



Address
2427 S 3rd St. Plaza, Omaha, NE
Price
$ 119,000
Property Attributes
- ID#22624774
- TypeTownhouse
- Listing Status ACTIVE
- CountyDouglas
- CityOmaha
- AreaDouglas
- NeighborhoodVillage Green Townhomes Co-op
- Zip68108
- Style
- Year Built1966
- Price$ 119,000
- Bedrooms2
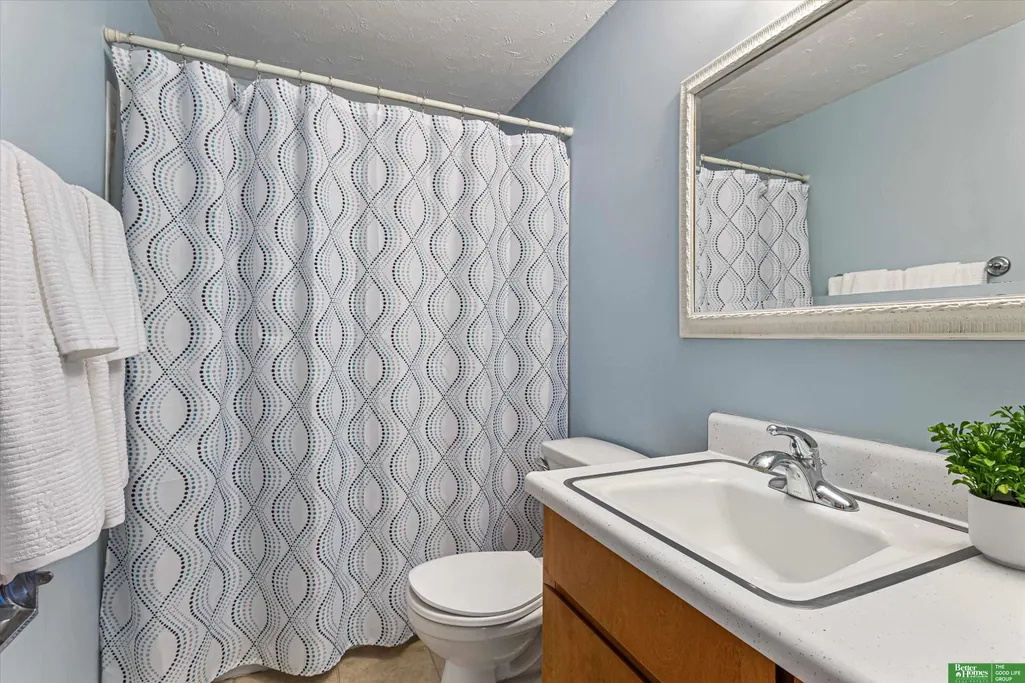
- Full Bathrooms1
- Half Bathrooms0
- Sqr Footage1107
Data Source:
Great Plains Regional MLS
Property Description
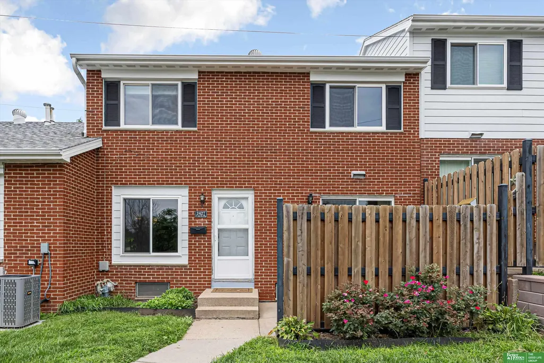
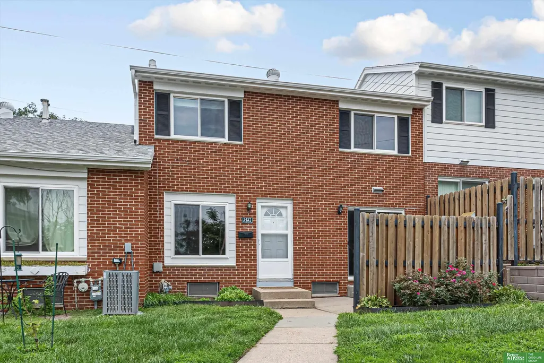
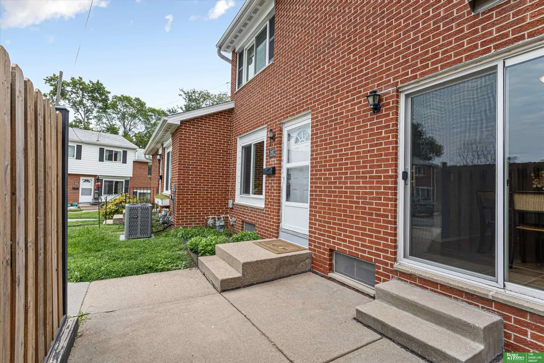
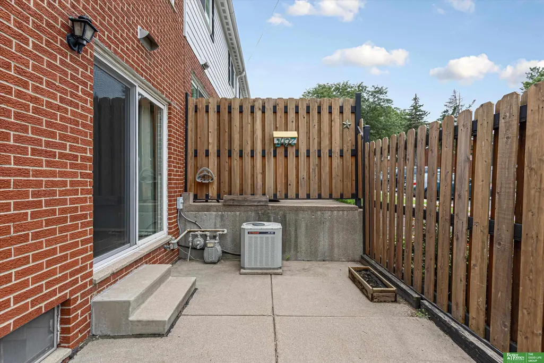
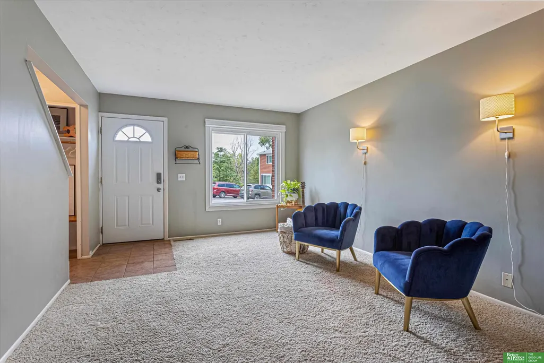
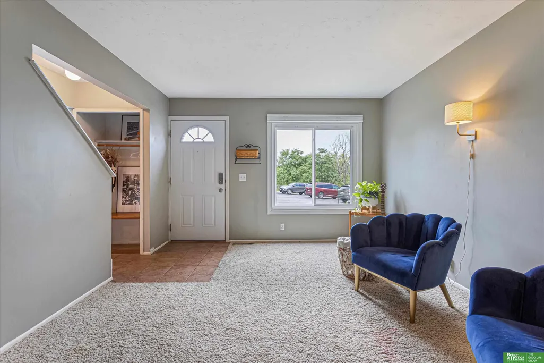
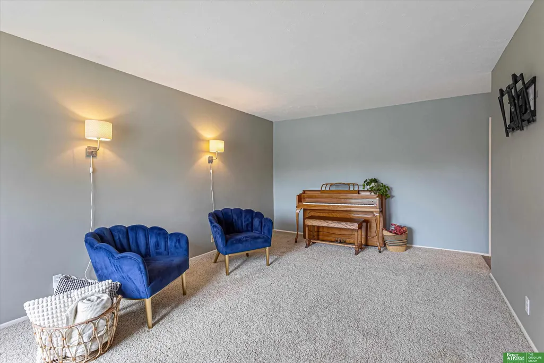
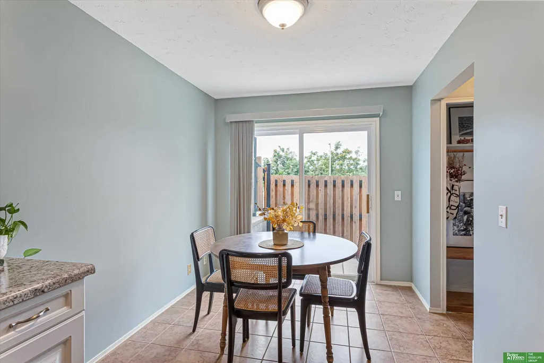
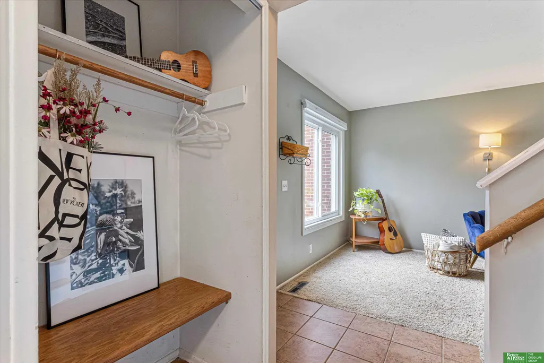
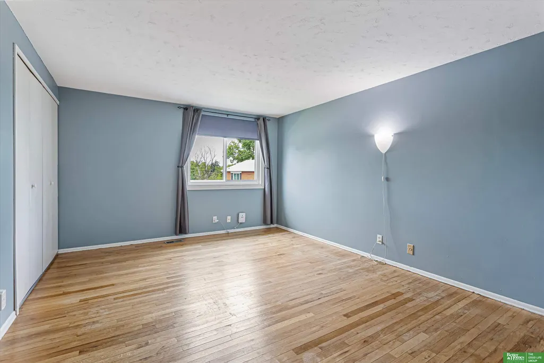
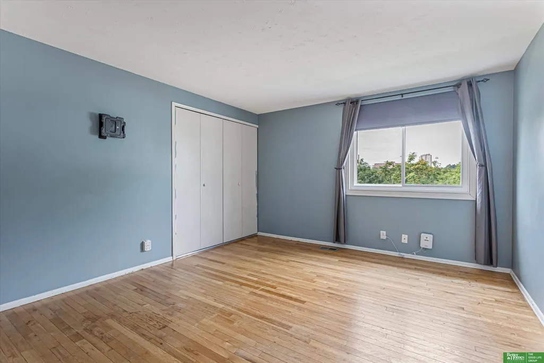
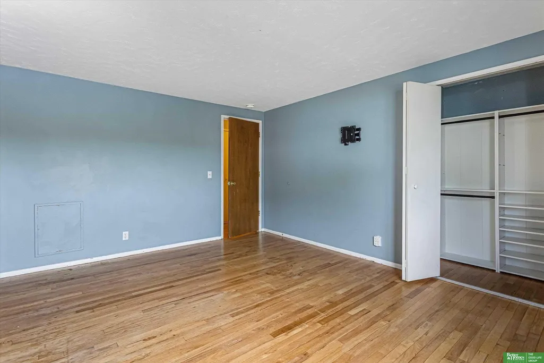
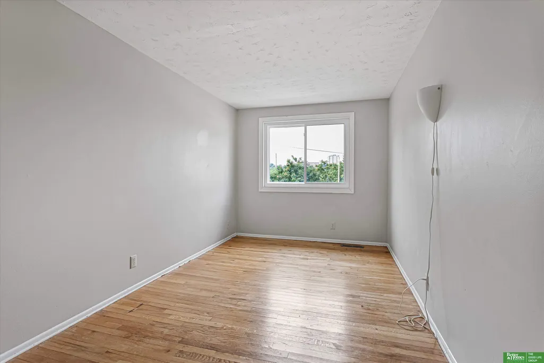
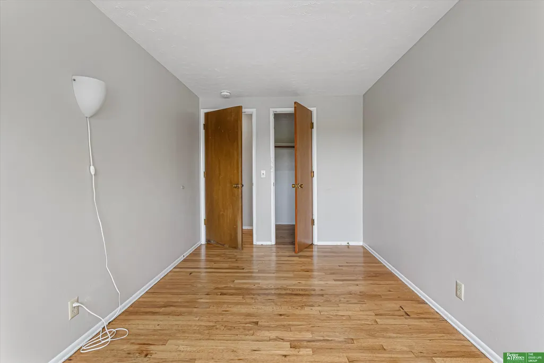
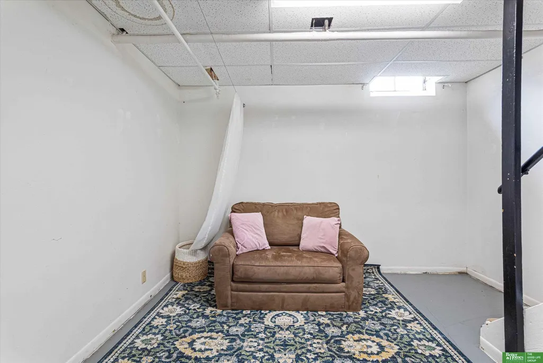
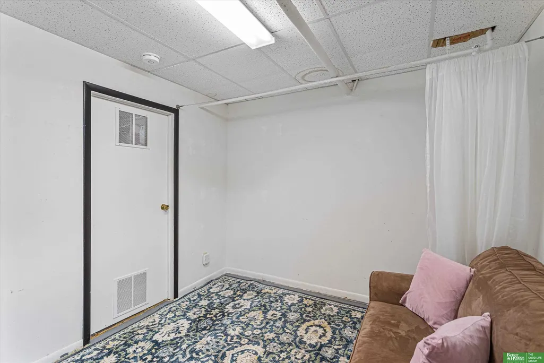
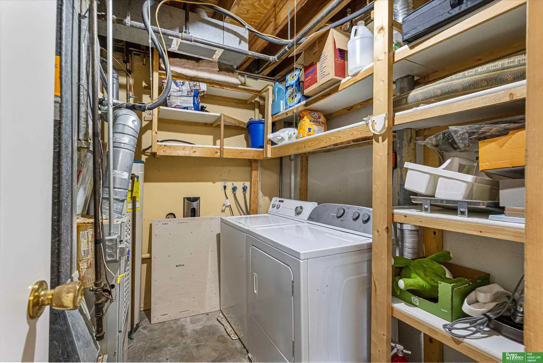
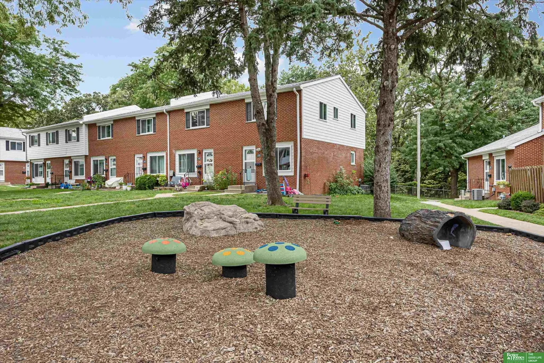
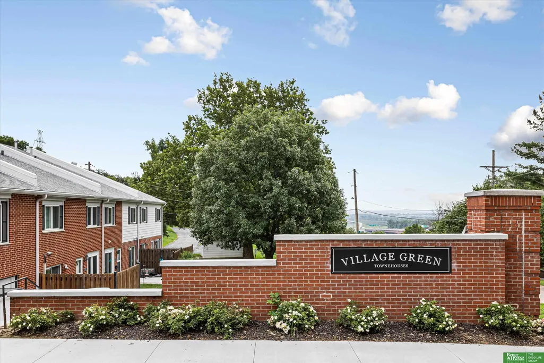
Welcome to Village Green, a unique co-op community minutes from Lauritzen Gardens, the Zoo, Little Bohemia, the Old Market & downtown Omaha! This charming 2-bed, 1-bath townhome offers a fantastic floor plan, lovely wood floors, updated windows, a remodeled kitchen with added counter space & dishwasher, and a spacious primary bedroom with updated closet shelving. Enjoy a patio framed by privacy fencing plus a partially finished basement ready for your vision. Monthly carrying charges cover property taxes, water/sewer, trash, lawn care, snow removal, exterior maintenance, some insurance & more. Community perks include pet-friendly living, clubhouse, playground, year-round events & complimentary access to neighboring Lauritzen Gardens! Updates in all the right places, limitless potential & a location to love. Come make this gem your next adventure!
| Elementary School | Middle School | High School |
|---|---|---|
| Bancroft Elementary School | Marrs Middle School | South High School |
| Price History | |
|---|---|
| 8/28/2026 | Listed $119,000 |
General Features
| Sewer | Public Sewer |
|---|---|
| Heating | Natural Gas |
| Cooling | Central Air |
| Utilities | Electricity Available |
| Roof | Composition |
| Appliances | Range |
| HOA Fee | 575 |
| Association Fee Includes | Exterior Maintenance |
| Patio/Porch Features | Patio |
| Construction Materials | Vinyl Siding |
| Pets Allowed | Yes |
| Year Built | 1966 |
| Levels | Two |
| Property Subtype | Townhouse |
| Ownership | Cooperative |
| Assoc Fee Paid Per | Monthly |
| County | Douglas |
| New Construction | false |
| Property Type | Residential |
| HOA | true |
| Attached Garage | false |
| Subdivision Name | Village Green Townhomes Co-op |
| Full Baths | 1 |
| Status | ACTIVE |
| Directions | Take I-80 13th St exit, go north on 13th St to Bancroft St, turn east on Bancroft, Enter Village Green Townhomes on S 3rd St Plz, townhome on right side at 2427. |
| ModificationTimestamp | 2026-09-13T23:26:33.300Z |
| High School | South |
| City | Omaha |
| Association Name | Village Green Townehouses, Inc. |
| Senior Community Y/N | false |
| High School District | Omaha |
| MLS Area | Douglas |
| Lot Size Units | Square Feet |
| Carport Y/N | false |
| Elementary School | Bancroft |
| Middle/Junior High School | Marrs |
| Property Condition | Not New and NOT a Model |
| Building Area Units | Square Feet |
| Primary Bedroom Level | 2nd Floor |
| Living Area Units | Square Feet |
| Standard Status | Active |
| Occupancy Type | Vacant |
| Middle/Junior School District | Omaha |
| Elementary School District | Omaha |
| Legal Description | ONE UNIT IN VILLAGE GREEN, BUILDING 17, NUMBER 2427 |
Interior Features
| Basement | Partially Finished |
|---|---|
| Flooring | Carpet |
| Kitchen Level | Main Floor |
| Basement (Y/N) | true |
| Air Conditioning Y/N | true |
| Heating Y/N | true |
| Fireplace Y/N | false |
| Above Grade Finished Area | 989 |
| Total Bedrooms | 2 |
| Below Grade Finished Area | 118 |
| Living Room Level | Main Floor |
| Below Grade Finished Area Unit Type | Square Feet |
| LivingAreaSource | Plans |
| Above Grade Finished Area Unit Type | Square Feet |
| Kitchen Features | Ceramic Tile Floor |
| Total Baths | 1 |
| Living Room Features | Wall/Wall Carpeting |
| Bedroom 2 Features | Wood Floor |
| Kitchen Area | 67.2 |
| Kitchen Length | 8.4 |
| Kitchen Width | 8 |
| RoomBasementArea | 243 |
| Primary on Main | 126.84 |
| Second Bedroom Length | 8.4 |
| Second Bedroom Width | 15.1 |
| Living Room Area | 220.8 |
| Living Room Length | 12 |
| Living Room Width | 18.4 |
| Primary Bedroom Area | 181.2 |
| Primary Bedroom Features | Wood Floor |
| Primary Bedroom Length | 12 |
| Primary Bedroom Width | 15.1 |
| Second Bedroom Level | 2nd Floor |
Exterior Features
| Fencing | None |
|---|---|
| Lot Features | City Lot |
| Water Source | Public |
| Foundation Details | Block |
| Building Area Total | 1107 |
| Lot Size Source | Assessor |
Amenities
- Foreclosure
- Views
- Short Sale
- New Construction
- Adult 55+
- Lease To Own
- No HOA Fees
- Furnished
- Pets
- Primary On Main
- Air Conditioning
- Seller Finance
- Green
- Fixer Upper
- Horse
- Golf
- Fireplace
- Deck
- Garage
- Basement
- Pool
Property vs Townhouse Average in 68108
Price
Year Built
 This data is from various Participants of the Great Plains REALTORS® Multiple Listing Service Inc Internet Data Exchange; is for consumers personal, non-commercial use and may not be used for any purpose other than to identify prospective properties consumers may be interested in purchasing; the listing broker is listed on each listing; the information is deemed reliable but not guaranteed, and is copyrighted ©2026 Great Plains REALTORS® Multiple Listing Service, Inc. Information is
