
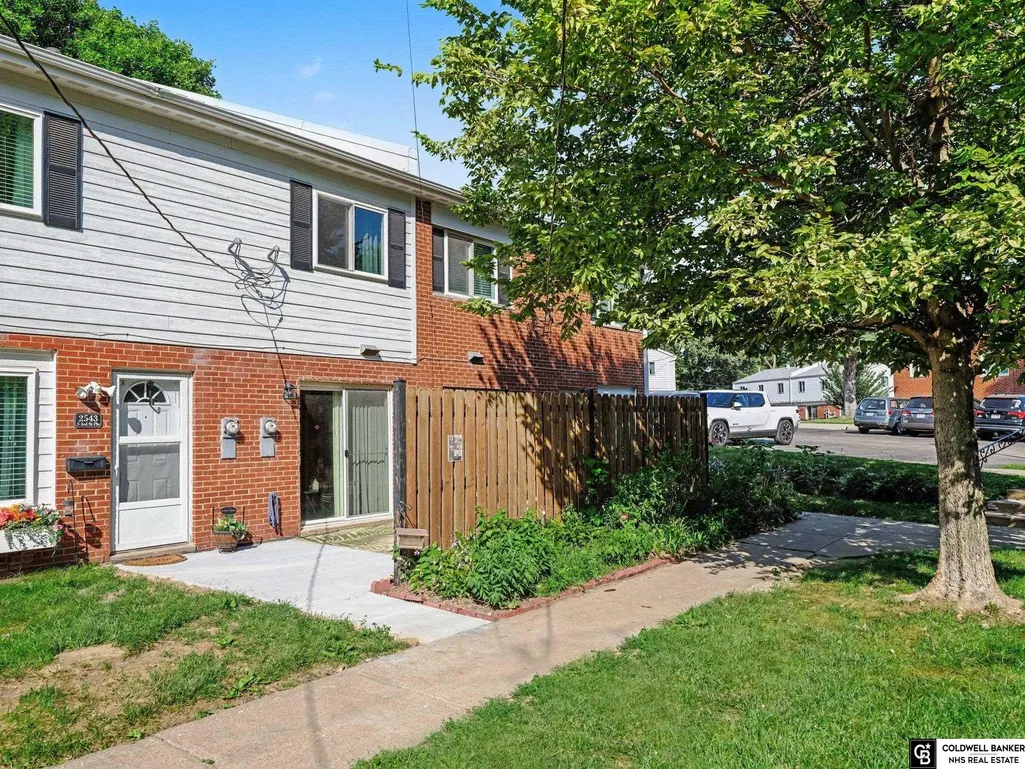
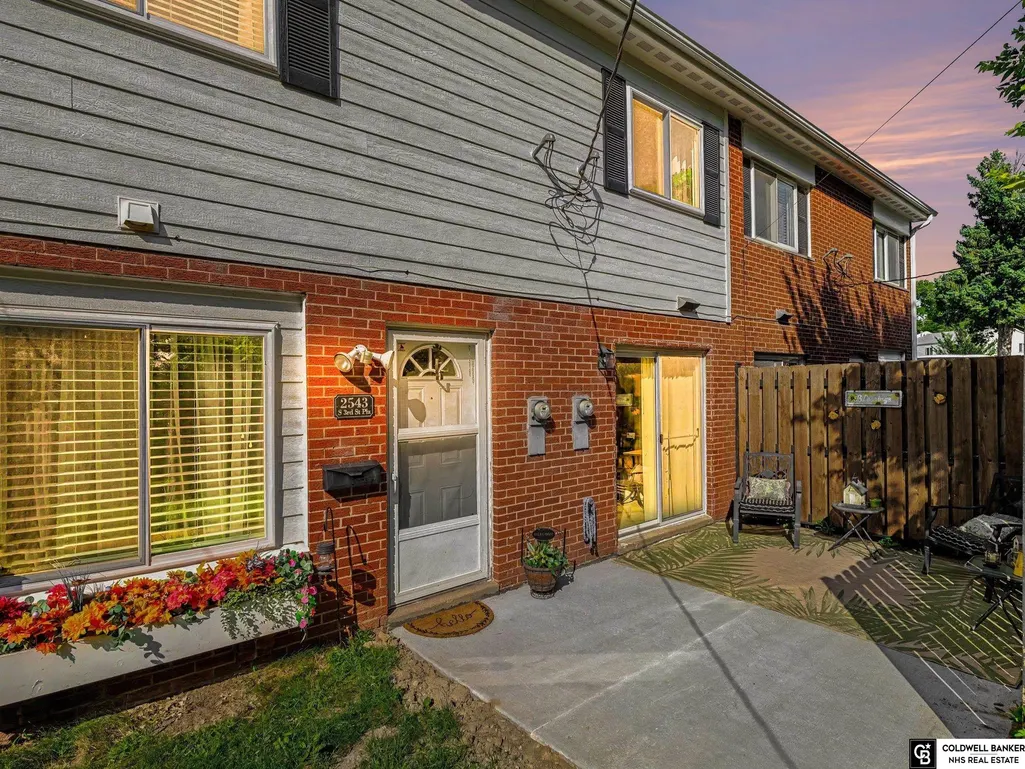
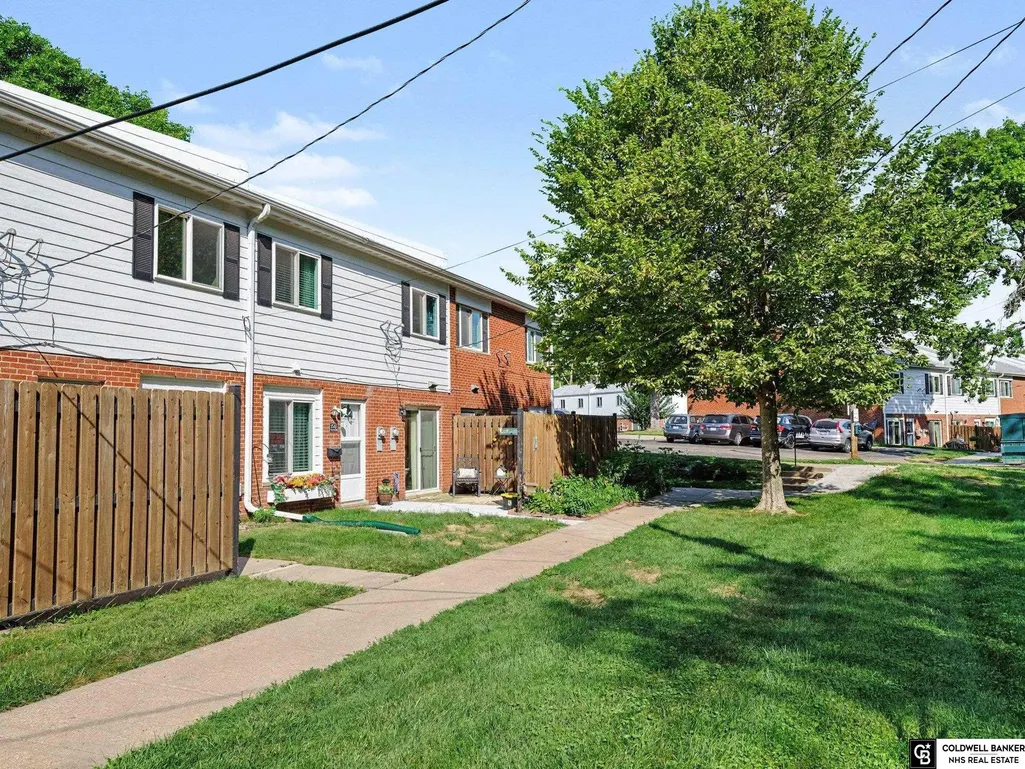
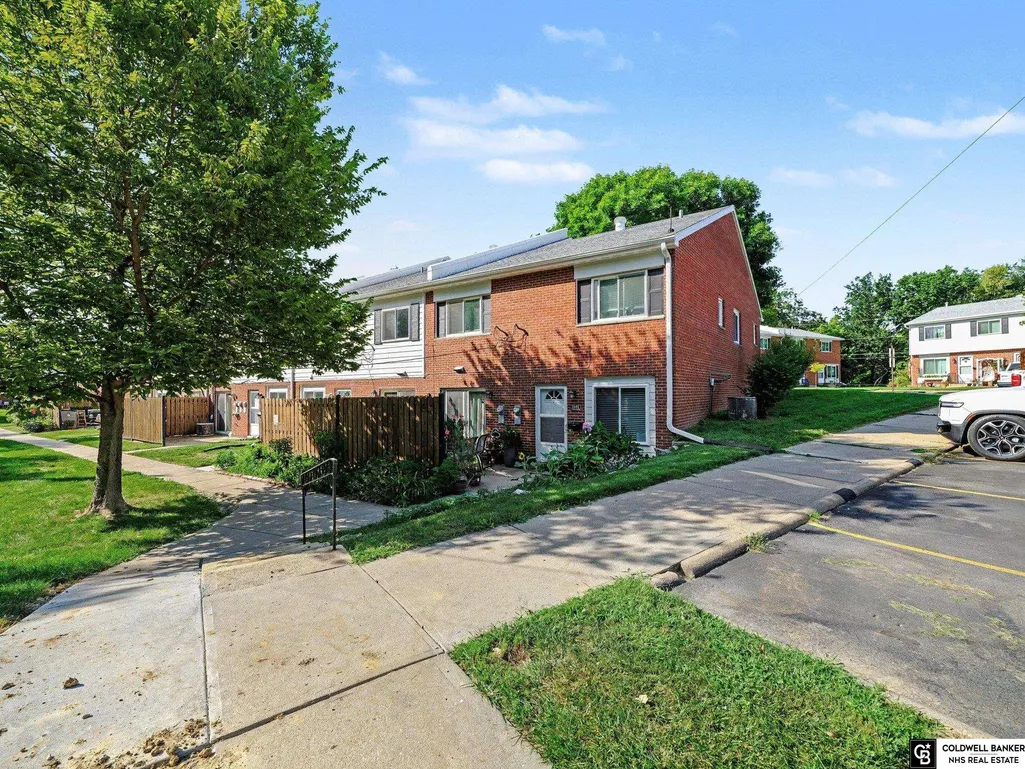






Address
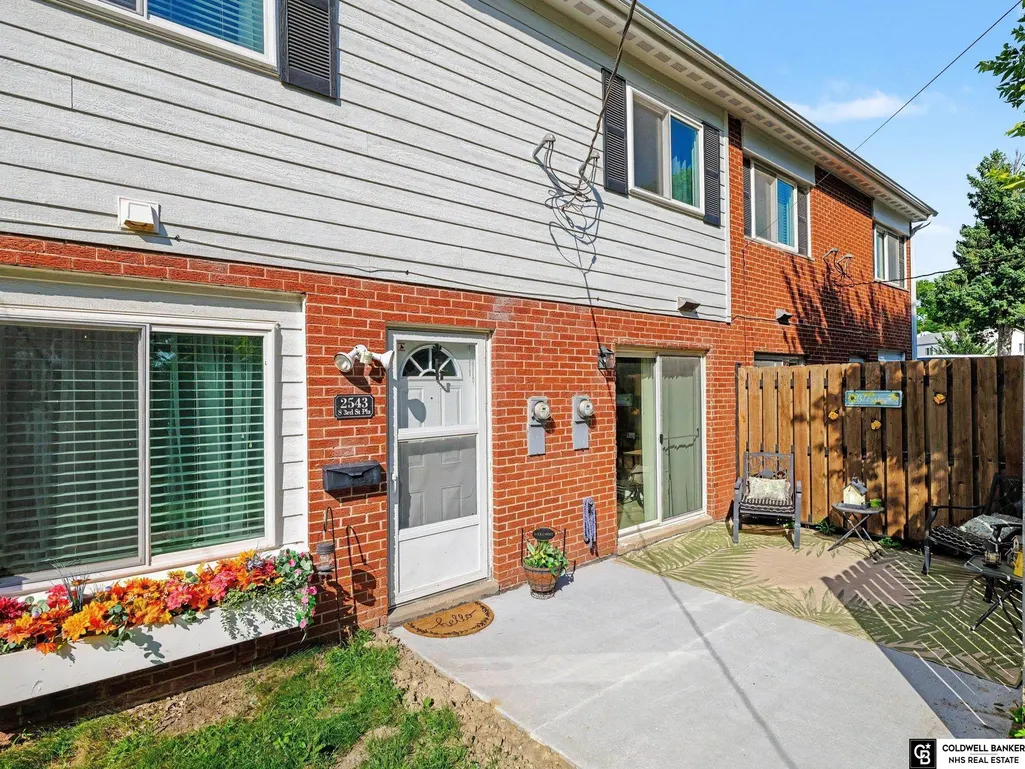
2543 S 3 Plaza, Omaha, NE
Price
$ 150,000
Property Attributes
- ID#22625496
- TypeTownhouse
- Listing Status ACTIVE
- CountyDouglas
- CityOmaha
- AreaDouglas
- NeighborhoodVillage Green Townhomes Co-Op
- Zip68108
- Style
- Year Built1966
- Price$ 150,000
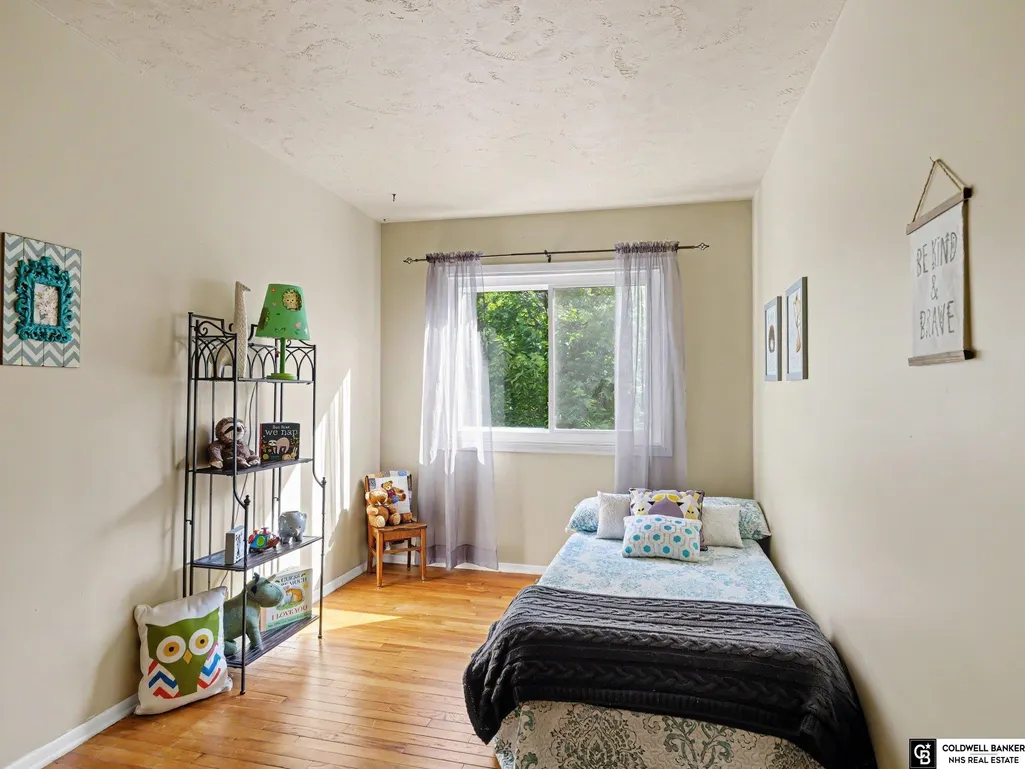
- Bedrooms2
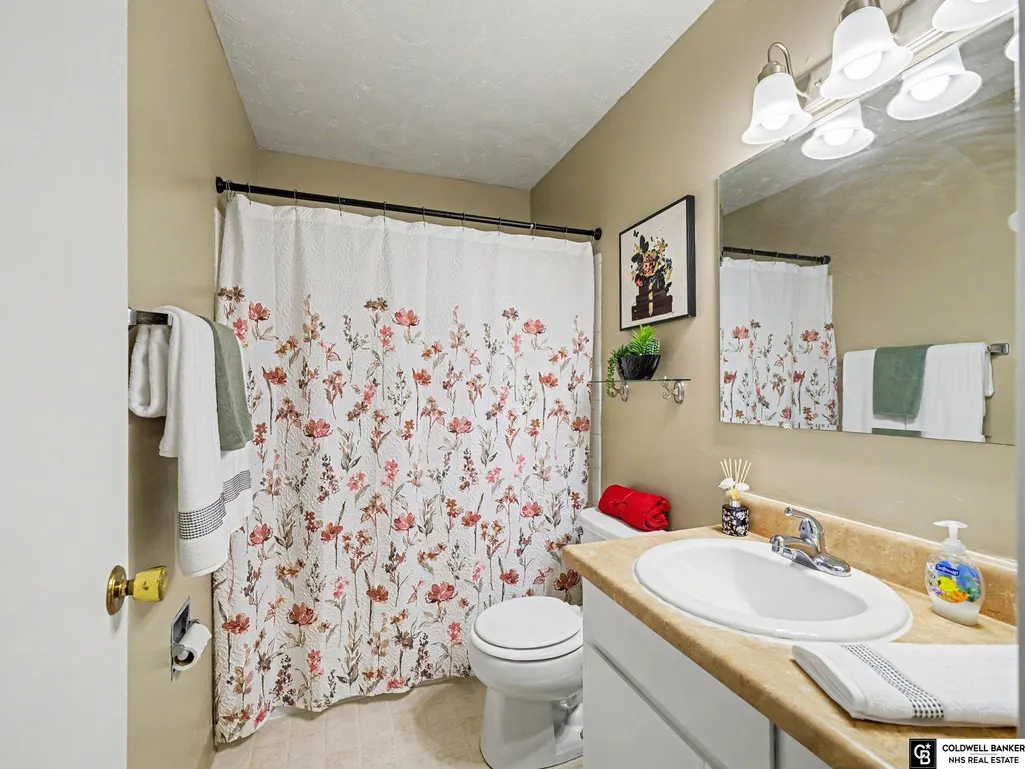
- Full Bathrooms2
- Half Bathrooms0
- Sqr Footage1083
Data Source:
Great Plains Regional MLS
Property Description
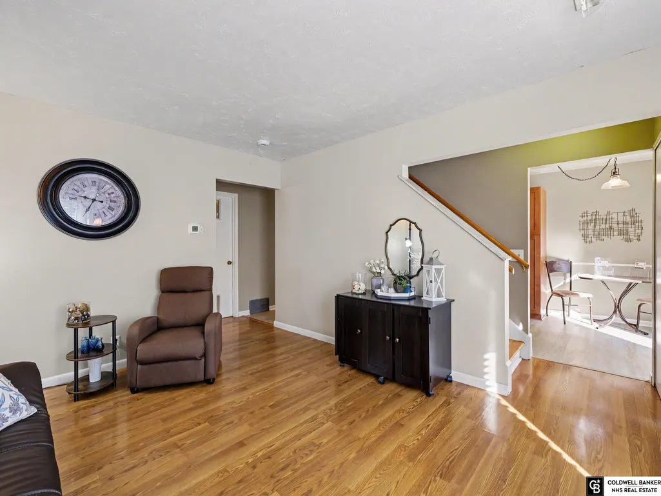
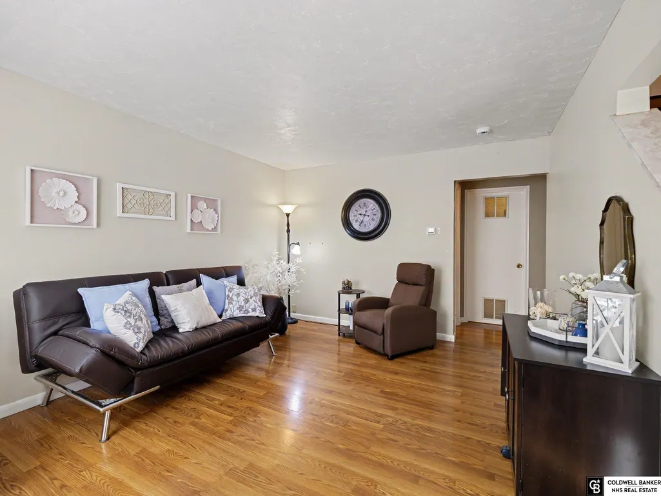
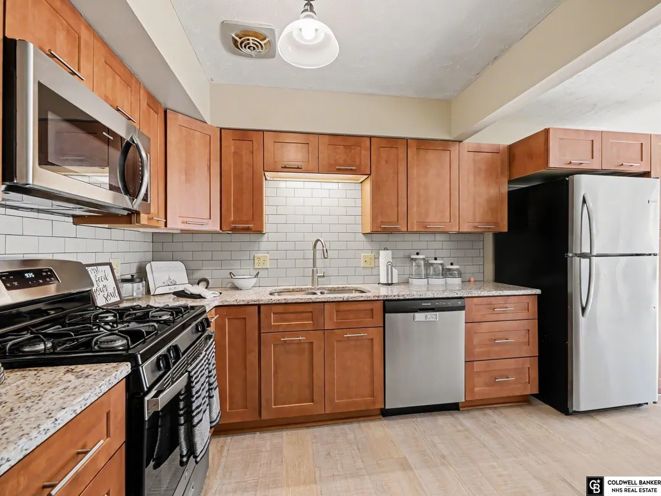
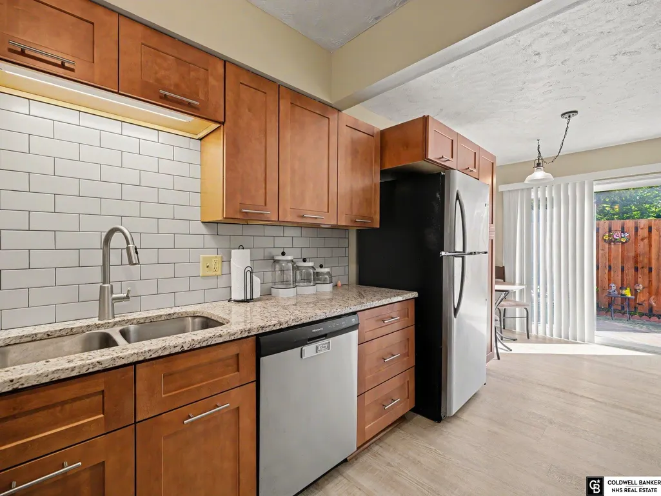
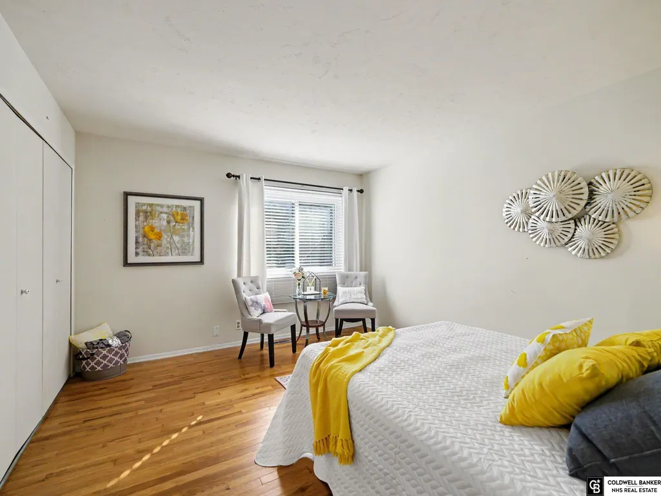
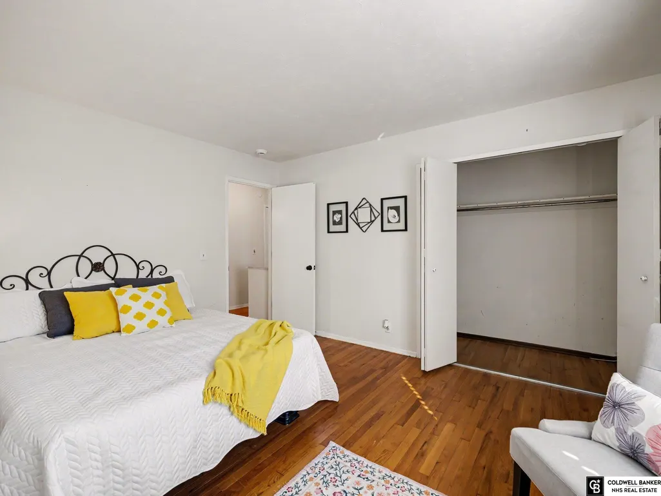
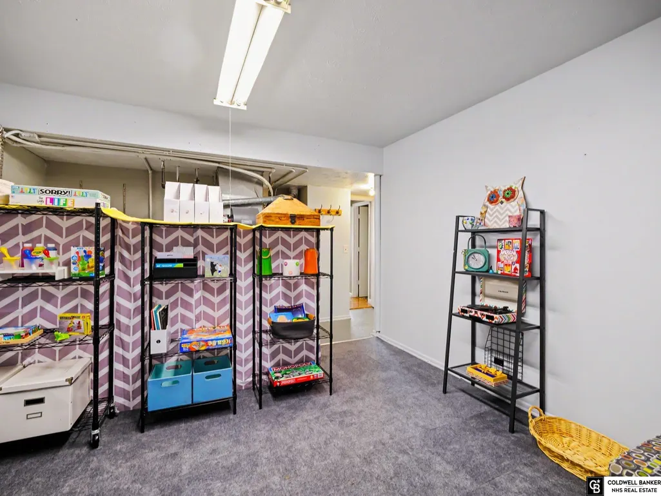
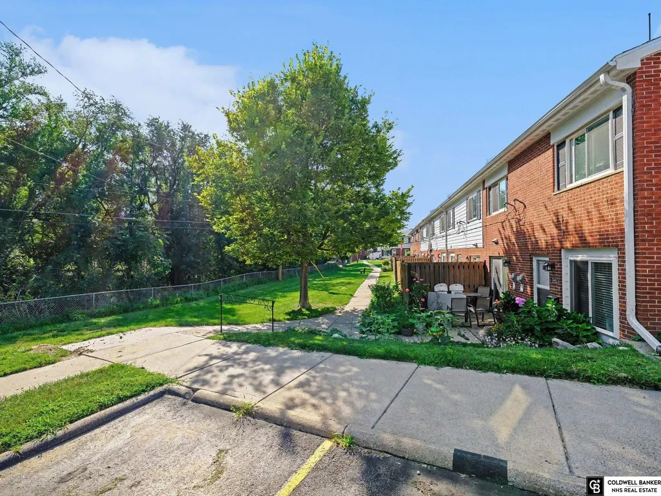
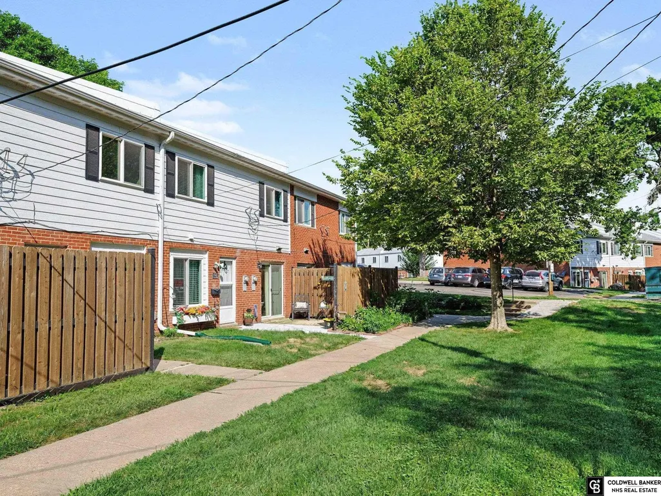
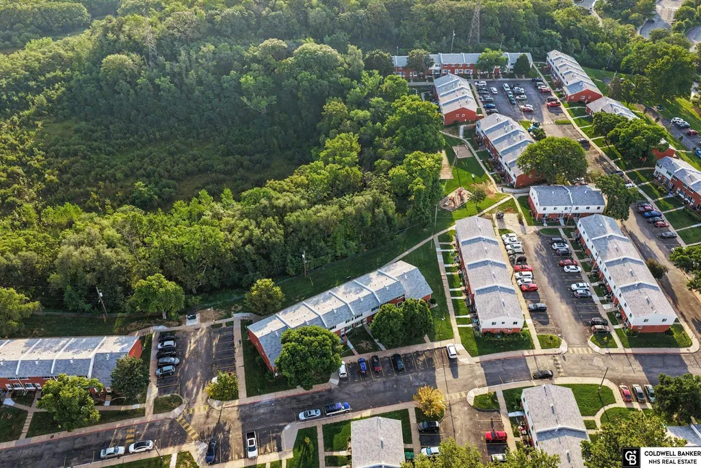
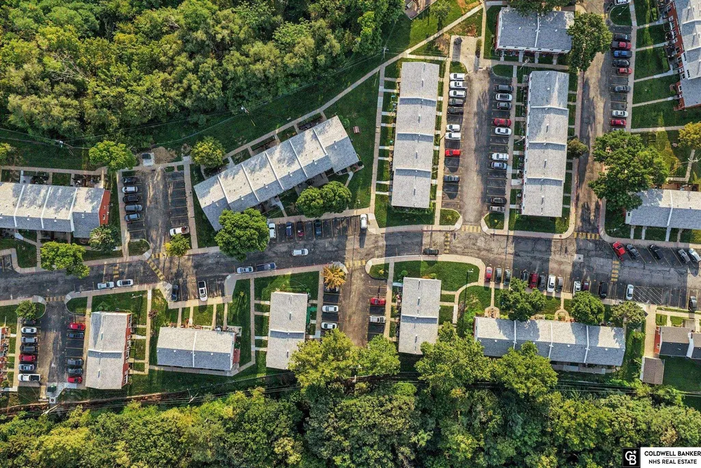
Step into peace of mind with this beautifully updated, completely turnkey home at Village Green. Say goodbye to unexpected repair bills. The comprehensive carrying fee covers your property taxes, homeowner’s insurance, water, sewer, and trash removal. Even better, it includes full-time on-site office/maintenance staff to cover standard home repairs & replacement of your furnace, water heater, electrical, plumbing, fixtures, windows, siding, and roof plus lawn care & snow removal! Inside, enjoy a beautifully remodeled kitchen featuring premium granite countertops, subway tile backsplash, & stainless steel appliances. The layout offers maximum convenience with main-level laundry, complemented by a versatile basement flex room. Situated on a desirable, completely non-smoking campus, the community features assigned parking, a new playground, & free clubhouse use. Enjoy an included membership to Lauritzen Gardens & live just minutes from the Henry Doorly Zoo & vibrant Downtown Omaha.
| Elementary School | Middle School | High School |
|---|---|---|
| Bancroft Elementary School | Norris Middle School | South High School |
| Price History | |
|---|---|
| 9/3/2026 | Listed $150,000 |
General Features
| Sewer | Public Sewer |
|---|---|
| Heating | Natural Gas |
| Cooling | Central Air |
| Roof | Composition |
| Appliances | Range |
| HOA Fee | 586 |
| Association Fee Includes | Exterior Maintenance |
| Patio/Porch Features | Patio |
| Year Built | 1966 |
| Levels | Two |
| Property Subtype | Townhouse |
| Tax Year | 2025 |
| Ownership | Cooperative |
| Assoc Fee Paid Per | Monthly |
| County | Douglas |
| New Construction | false |
| Property Type | Residential |
| HOA | true |
| Attached Garage | false |
| Subdivision Name | Village Green Townhomes Co-Op |
| Garage Y/N | false |
| Full Baths | 1 |
| Status | ACTIVE |
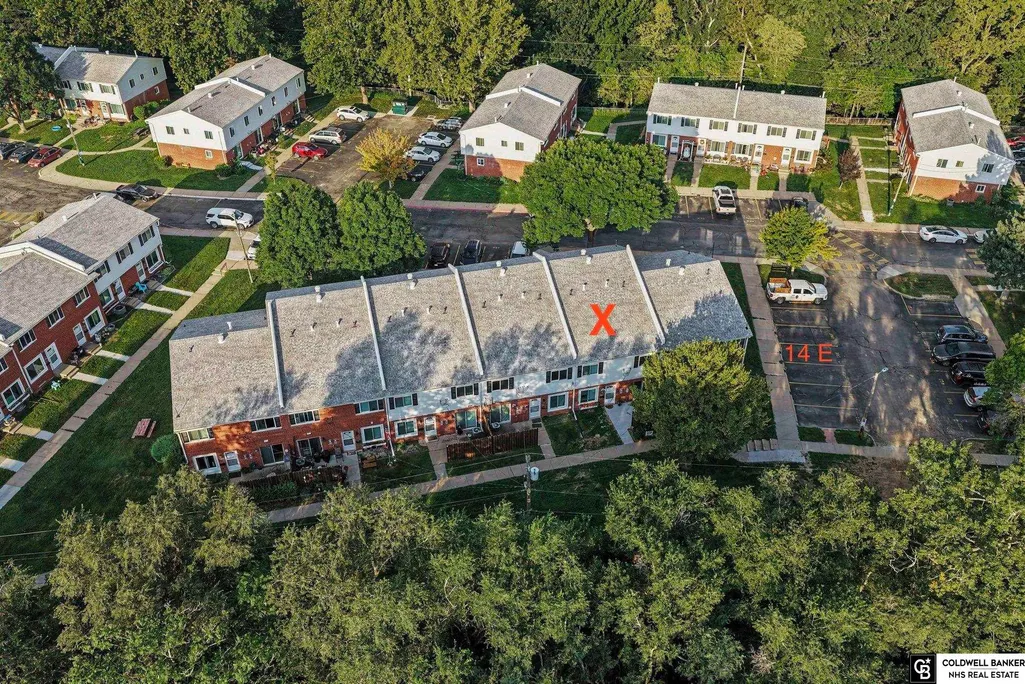
| Directions | GPS- the townhome is located on the backside of the building. See campus map in Associated Docs. |
| ModificationTimestamp | 2026-09-17T03:21:38.000Z |
| High School | South |
| City | Omaha |
| Senior Community Y/N | false |
| High School District | Omaha |
| MLS Area | Douglas |
| Lot Size Units | Square Feet |
| Carport Y/N | false |
| Elementary School | Bancroft |
| Middle/Junior High School | Norris |
| Property Condition | Not New and NOT a Model |
| Building Area Units | Square Feet |
| Primary Bedroom Level | 2nd Floor |
| Living Area Units | Square Feet |
| Standard Status | Active |
| Occupancy Type | Vacant |
| Middle/Junior School District | Omaha |
| Elementary School District | Omaha |
| Virtual Tour | https://listings.nextdoorphotos.com/2543south3rdstreet |
| Legal Description | Village Green Townhomes Co-Op 2543 S. 3rd Plaza |
Interior Features
| Basement | Partially Finished |
|---|---|
| Kitchen Level | Main Floor |
| Basement (Y/N) | true |
| Air Conditioning Y/N | true |
| Heating Y/N | true |
| Fireplace Y/N | false |
| Above Grade Finished Area | 871 |
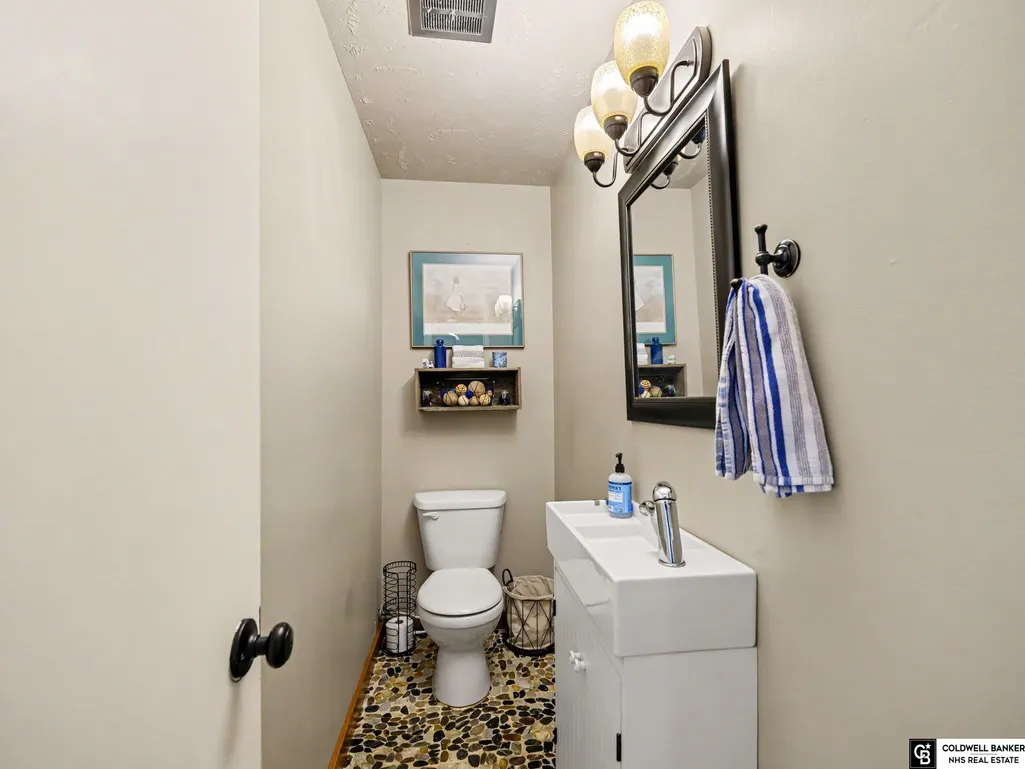
| Half Baths | 1 |
| Total Bedrooms | 2 |
| Below Grade Finished Area | 212 |
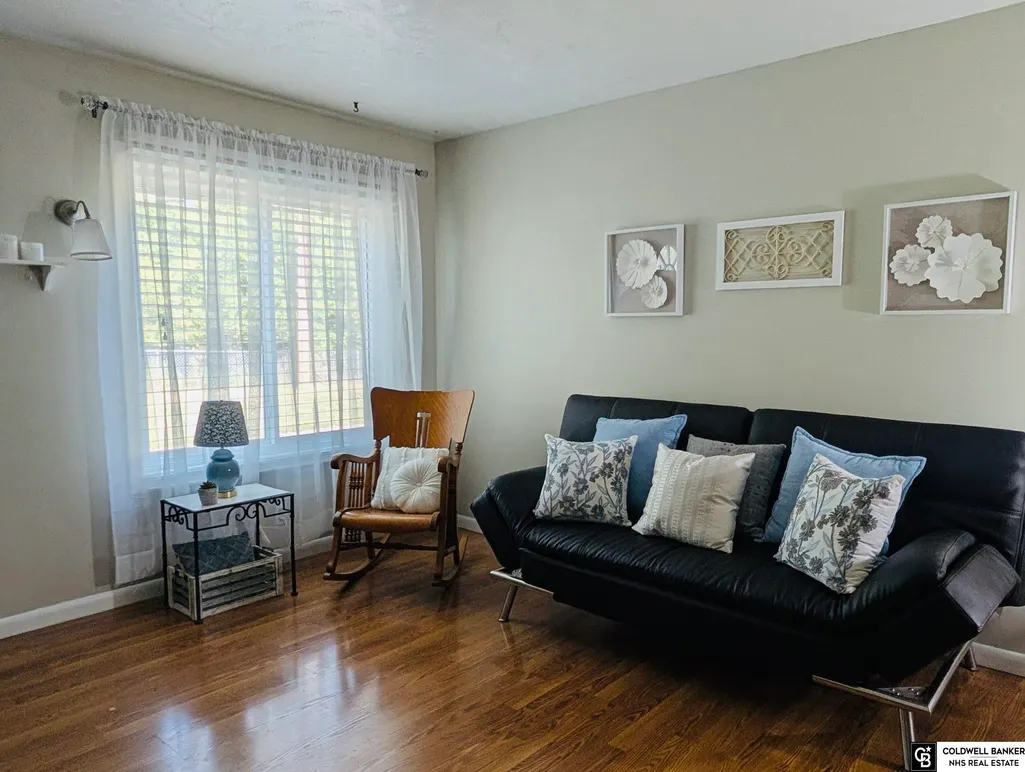
| Living Room Level | Main Floor |
| Main Level Bathrooms | 1 |
| Below Grade Finished Area Unit Type | Square Feet |
| LivingAreaSource | Other |
| Above Grade Finished Area Unit Type | Square Feet |
| Kitchen Features | Dining Area |
| Total Baths | 2 |
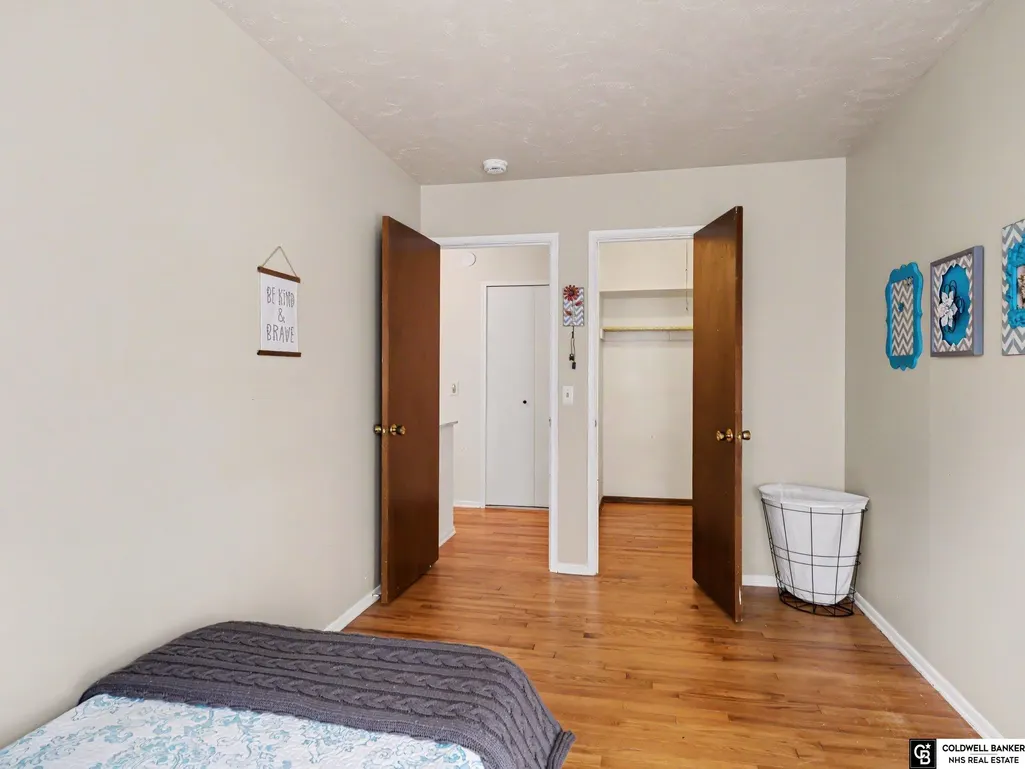
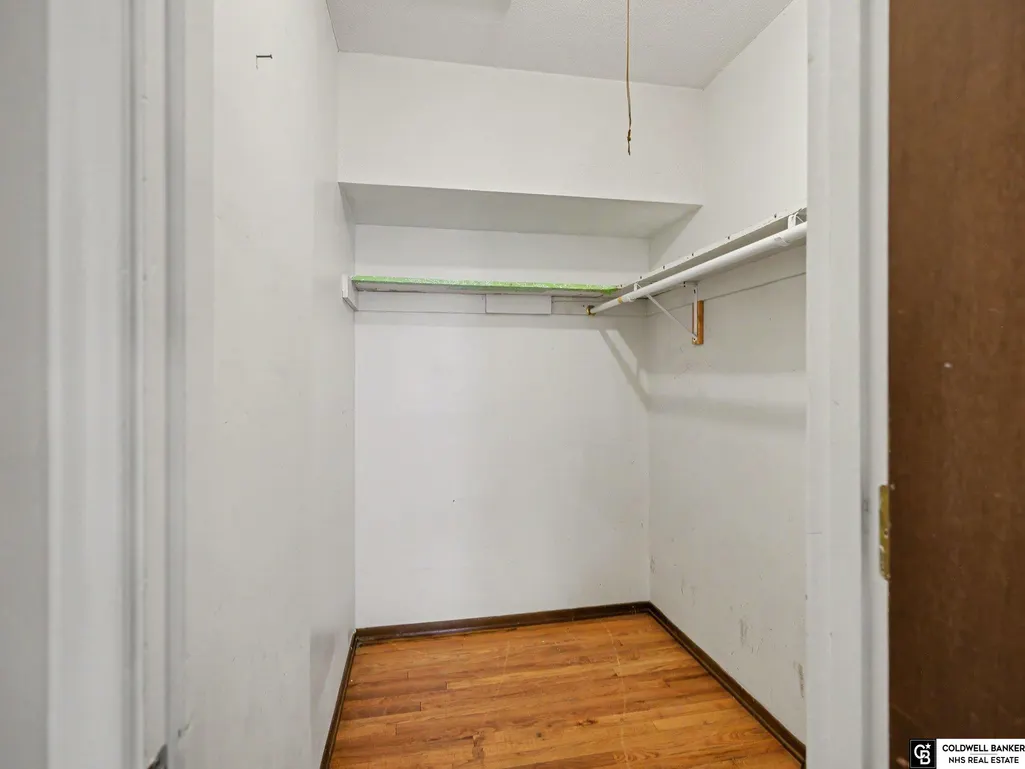
| Bedroom 2 Features | Walk-In Closet(s) |
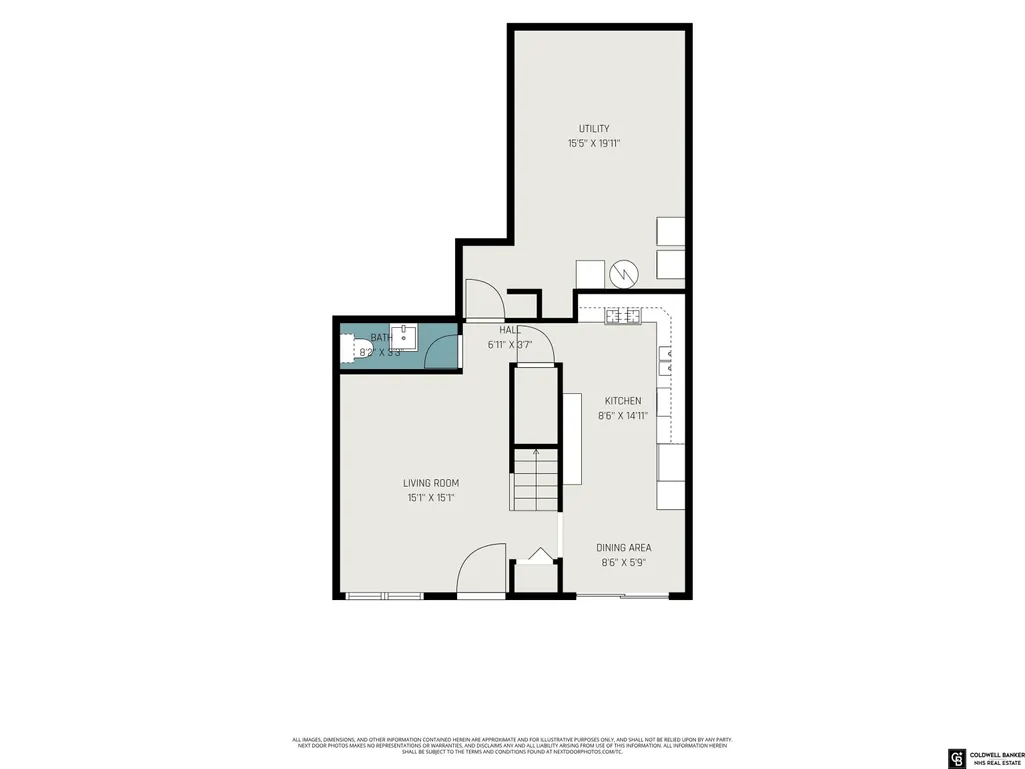
| Kitchen Area | 121.346 |
| Kitchen Length | 8.6 |
| Kitchen Width | 14.11 |
| RoomBasementArea | 296 |
| Primary on Main | 114.75 |
| Second Bedroom Length | 8.5 |
| Second Bedroom Width | 13.5 |
| Living Room Area | 228.01 |
| Living Room Length | 15.1 |
| Living Room Width | 15.1 |
| Primary Bedroom Area | 160.65 |
| Primary Bedroom Features | Walk-In Closet(s) |
| Primary Bedroom Length | 11.9 |
| Primary Bedroom Width | 13.5 |
| Second Bedroom Level | 2nd Floor |
Exterior Features
| Fencing | None |
|---|---|
| Water Source | Public |
| Foundation Details | Concrete Perimeter |
| Building Area Total | 1083 |
| Lot Size Source | Assessor |
Amenities
- Foreclosure
- Views
- Short Sale
- New Construction
- Adult 55+
- Lease To Own
- No HOA Fees
- Furnished
- Pets
- Primary On Main
- Air Conditioning
- Seller Finance
- Green
- Fixer Upper
- Horse
- Golf
- Fireplace
- Deck
- Garage
- Basement
- Pool
Property vs Townhouse Average in 68108
Price
Year Built
 This data is from various Participants of the Great Plains REALTORS® Multiple Listing Service Inc Internet Data Exchange; is for consumers personal, non-commercial use and may not be used for any purpose other than to identify prospective properties consumers may be interested in purchasing; the listing broker is listed on each listing; the information is deemed reliable but not guaranteed, and is copyrighted ©2026 Great Plains REALTORS® Multiple Listing Service, Inc. Information is
