








Address
3001 S 51st St Court 2206, Lincoln, NE
Price
$ 150,000
Property Attributes
- ID#22617126
- TypeCondos
- Listing Status ACTIVE
- CountyLancaster
- CityLincoln
- AreaLancaster
- NeighborhoodVan Dorn Villa Condominium
- Zip68506
- StyleRanch, Traditional
- Year Built1989
- Price$ 150,000
- Bedrooms2
- Full Bathrooms2
- Half Bathrooms0
- Sqr Footage1114
Data Source:
Great Plains Regional MLS
Property Description
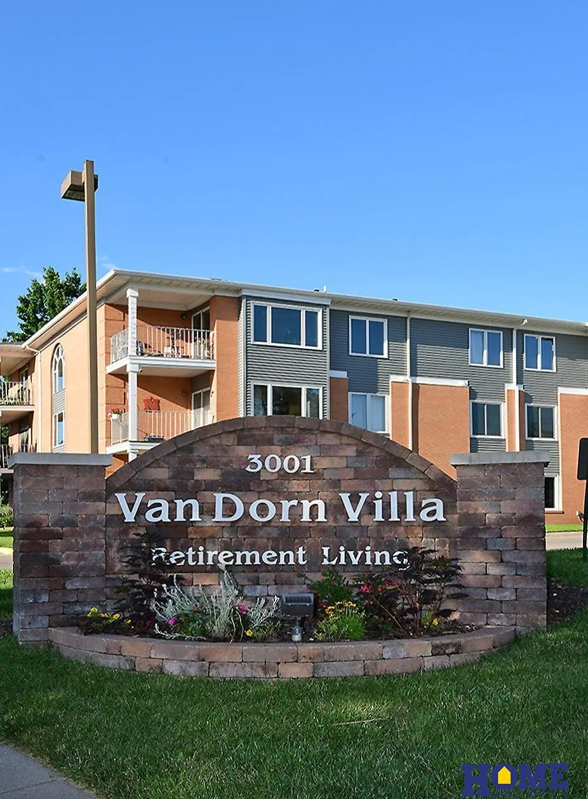
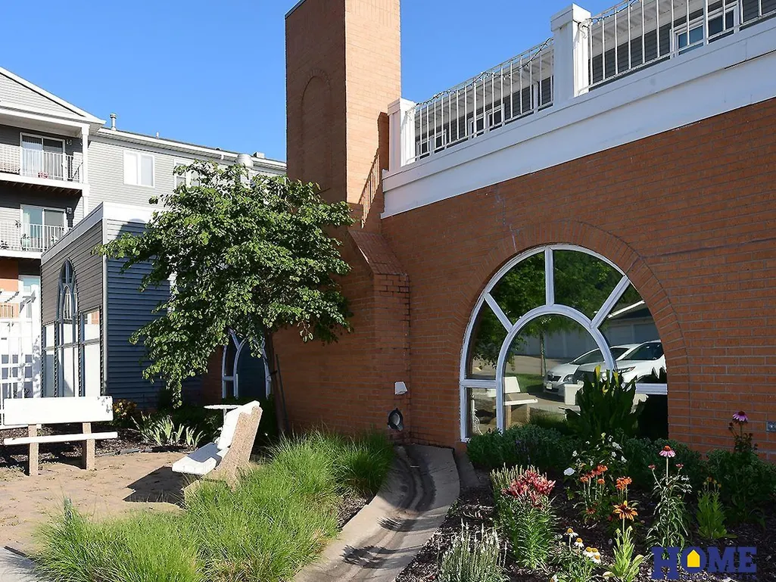
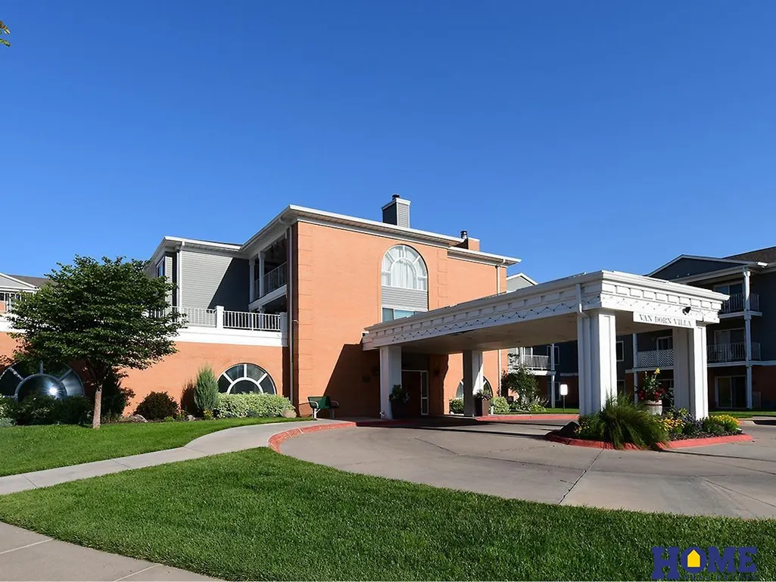
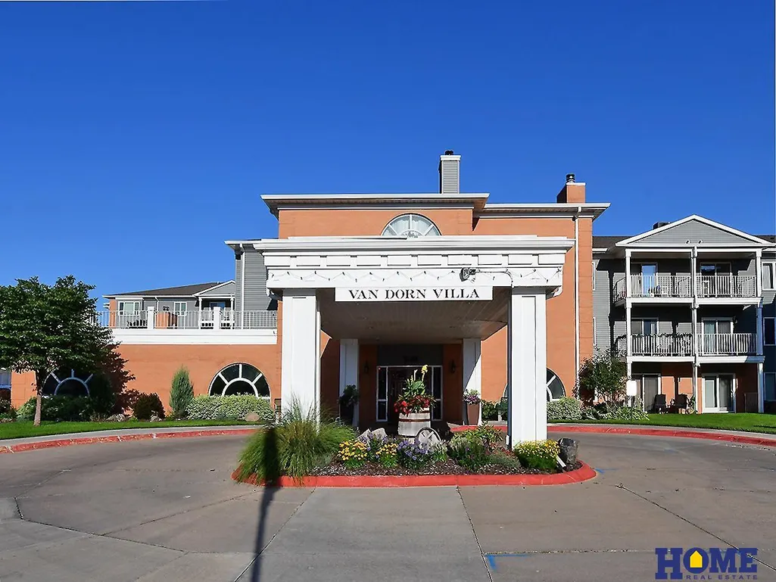
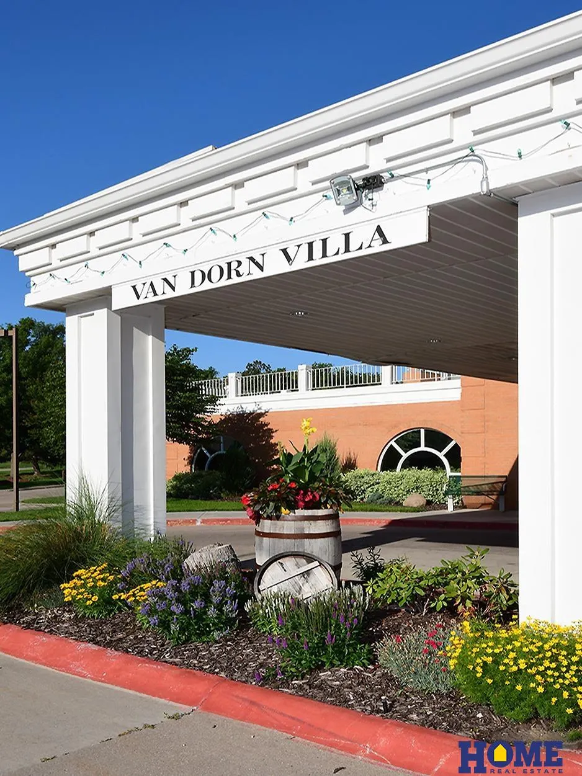
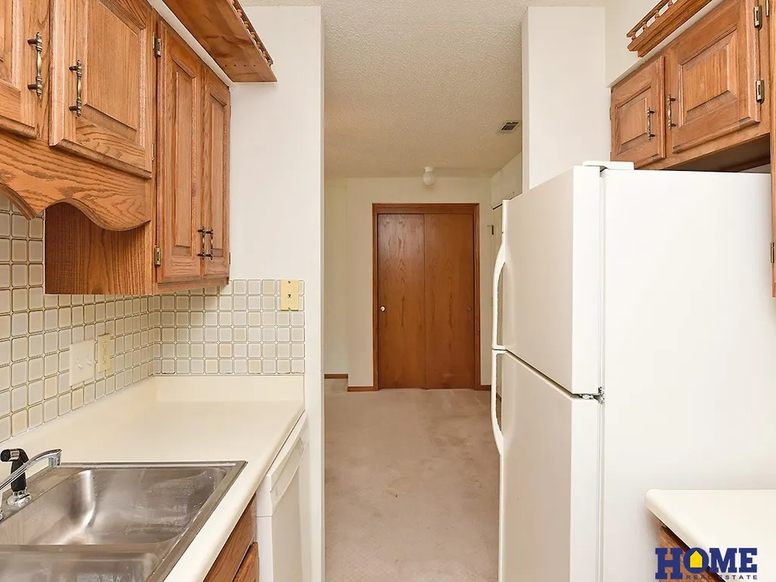
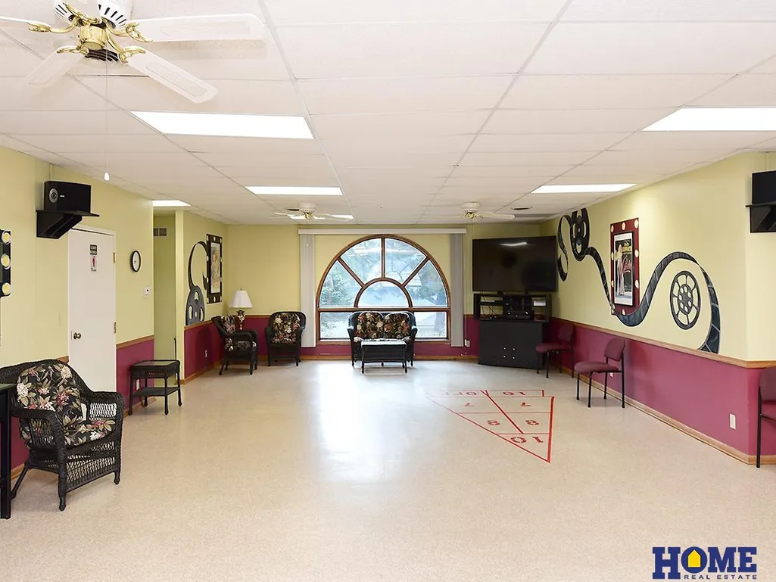
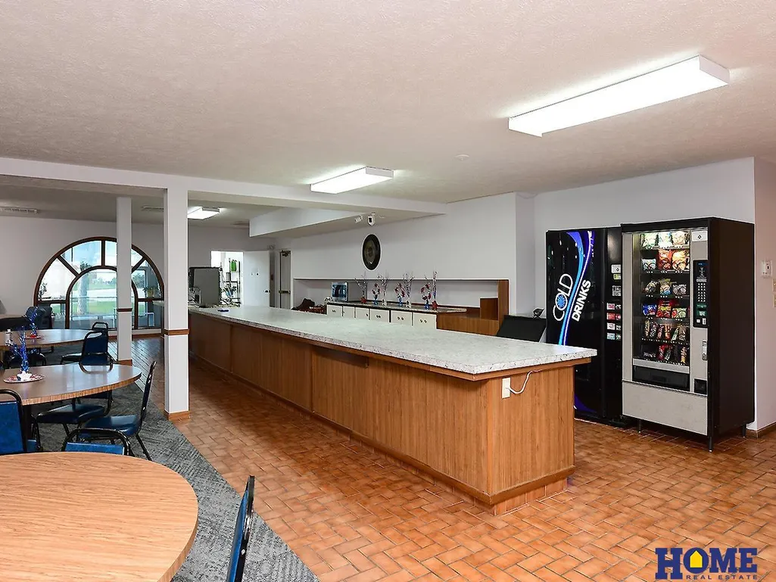
Open house today Wednesday September 23rd from 2pm to 3pm Just check in at the office and they will direct you. Brand new listing. One of the larger 2 bedroom, 2 bathroom, 1,114 square foot condos in Van Dorn Villa. This condo also comes with its own underground parking stall. This condo is being sold "as is' and could use a little TLC. But it is priced $17,000 below the tax assessed value. Large primary bedroom with its own primary bathroom. Additional guest bathroom, large living room, laundry room, galley kitchen and informal dining area. The Van Dorn Villa has plenty of amenities. Dining room, library, exercise room, arts and crafts room, entertain room for watching Nebraska Football games, hair salon and more. Enjoy a social life without ever having to leave Van Dorn Villa. Call for your showing today.
| Elementary School | Middle School | High School |
|---|---|---|
| Calvert Elementary School | Pound Middle School | Lincoln Southeast High School |
| Price History | |
|---|---|
| 6/18/2026 | Listed $150,000 |
General Features
| Sewer | Public Sewer |
|---|---|
| Heating | Electric |
| Cooling | Central Air |
| Utilities | Cable Available |
| Roof | Composition |
| Appliances | Range |
| HOA Fee | 440 |
| Garage Spaces | 1 |
| Association Fee Includes | Exterior Maintenance |
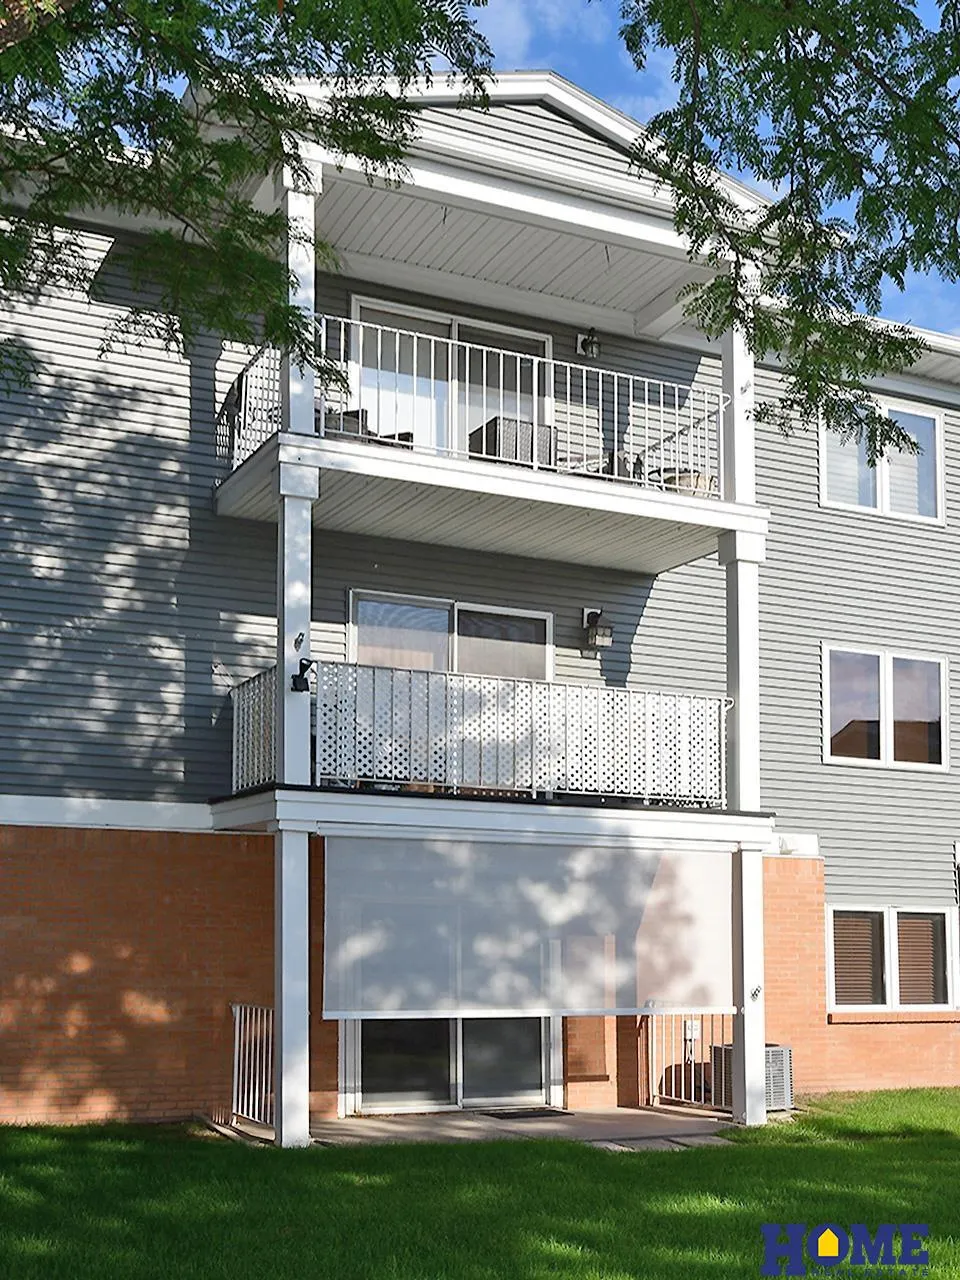
| Patio/Porch Features | Patio |
| Architectural Style | Ranch |
| Construction Materials | Brick |
| Year Built | 1989 |
| Unit Number | 2206 |
| Property Subtype | Condominium |
| Tax Year | 2025 |
| Ownership | Fee Simple |
| Assoc Fee Paid Per | Monthly |
| County | Lancaster |
| New Construction | false |
| Property Type | Residential |
| HOA | true |
| Attached Garage | false |
| Subdivision Name | Van Dorn Villa Condominium |
| Garage Y/N | true |
| Status | ACTIVE |
| Directions | At 48th & Van Dorn, go east on Van Dorn., turn south on 51st St., follow 51st St and it turns into 51st St. Crt. |
| ModificationTimestamp | 2026-09-23T16:03:33.000Z |
| High School | Lincoln Southeast |
| City | Lincoln |
| Association Name | Van Dorn Villa Condominium |
| Senior Community Y/N | true |
| High School District | Lincoln Public Schools |
| MLS Area | Lancaster |
| Lot Size Units | Square Feet |
| Carport Y/N | false |
| Elementary School | Calvert |
| Middle/Junior High School | Pound |
| Property Condition | Not New and NOT a Model |
| Building Area Units | Square Feet |
| Primary Bedroom Level | Main Floor |
| Living Area Units | Square Feet |
| Standard Status | Active |
| Occupancy Type | Owner |
| Middle/Junior School District | Lincoln Public Schools |
| Elementary School District | Lincoln Public Schools |
| Legal Description | Van Dorn Villa Condominium, Amended, Unit #2206 (.05982% interest) & parking space G-10, LLCN |
Interior Features
| Interior Amenities | Exercise Room |
|---|---|
| Flooring | Carpet |
| Kitchen Level | Main Floor |
| Basement (Y/N) | false |
| Air Conditioning Y/N | true |
| Heating Y/N | true |
| Fireplace Y/N | false |
| Above Grade Finished Area | 1114 |
| 3/4 Baths | 2 |
| Total Bedrooms | 2 |
| Living Room Level | Main Floor |
| Main Level Bathrooms | 2 |
| Below Grade Finished Area Unit Type | Square Feet |
| LivingAreaSource | Assessor |
| Above Grade Finished Area Unit Type | Square Feet |
| Total Baths | 2 |
| Primary Bathroom Features | 3/4 |
| Kitchen Area | 56 |
| Kitchen Length | 8 |
| Kitchen Width | 7 |
| Primary on Main | 110 |
| Second Bedroom Length | 11 |
| Second Bedroom Width | 10 |
| Living Room Area | 169 |
| Living Room Length | 13 |
| Living Room Width | 13 |
| Primary Bedroom Area | 195 |
| Primary Bedroom Length | 15 |
| Primary Bedroom Width | 13 |
| Second Bedroom Level | Main Floor |
Exterior Features
| Exterior Amenities | Sprinkler System |
|---|---|
| Fencing | None |
| Parking Features | Underground |
| Lot Features | Subdivided |
| Water Source | Public |
| Total Parking | 1 |
| Foundation Details | Concrete Perimeter |
| Building Area Total | 1114 |
| Lot Dimensions | none |
| Road Surface Type | Paved |
| Lot Size Source | Assessor |
| Covered Spaces | 1 |
Amenities
- Foreclosure
- Views
- Short Sale
- New Construction
- Adult 55+
- Lease To Own
- No HOA Fees
- Furnished
- Pets
- Primary On Main
- Air Conditioning
- Seller Finance
- Green
- Fixer Upper
- Horse
- Golf
- Fireplace
- Deck
- Garage
- Basement
- Pool
Property vs Condos Average in 68506
Price
Year Built
 This data is from various Participants of the Great Plains REALTORS® Multiple Listing Service Inc Internet Data Exchange; is for consumers personal, non-commercial use and may not be used for any purpose other than to identify prospective properties consumers may be interested in purchasing; the listing broker is listed on each listing; the information is deemed reliable but not guaranteed, and is copyrighted ©2026 Great Plains REALTORS® Multiple Listing Service, Inc. Information is
