

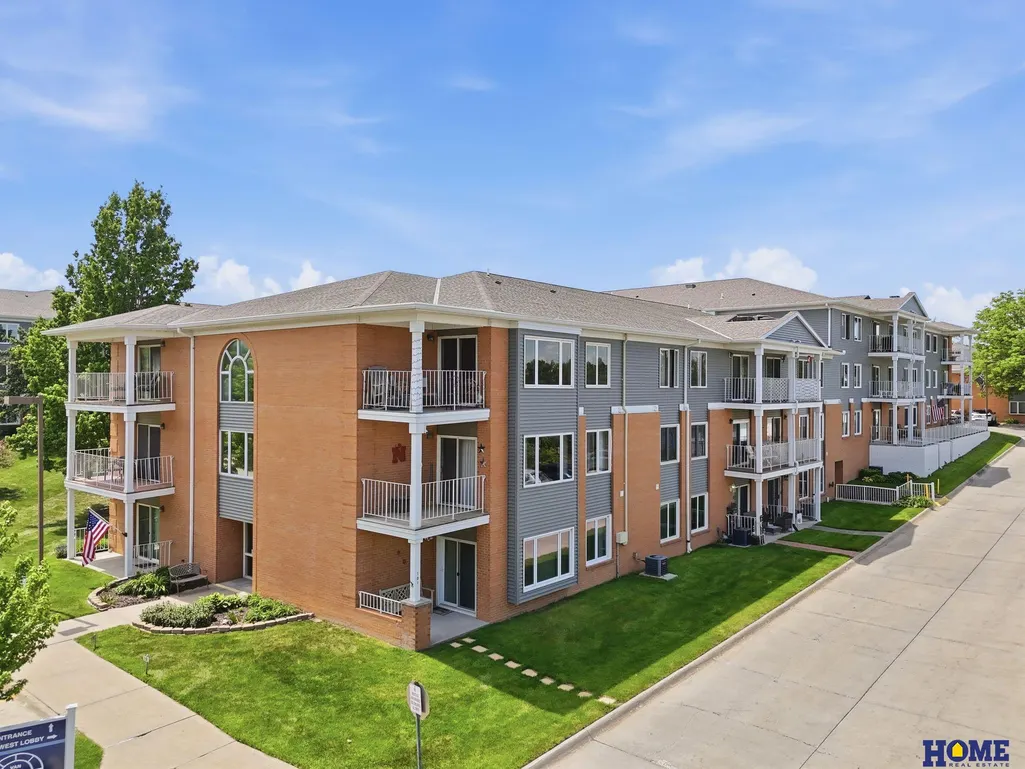

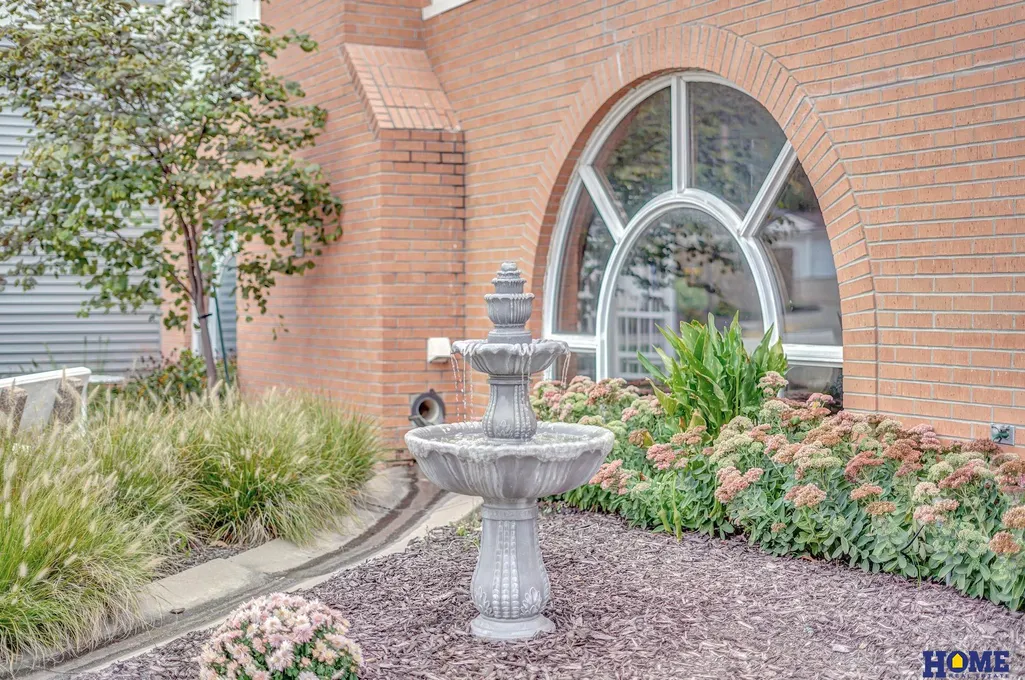
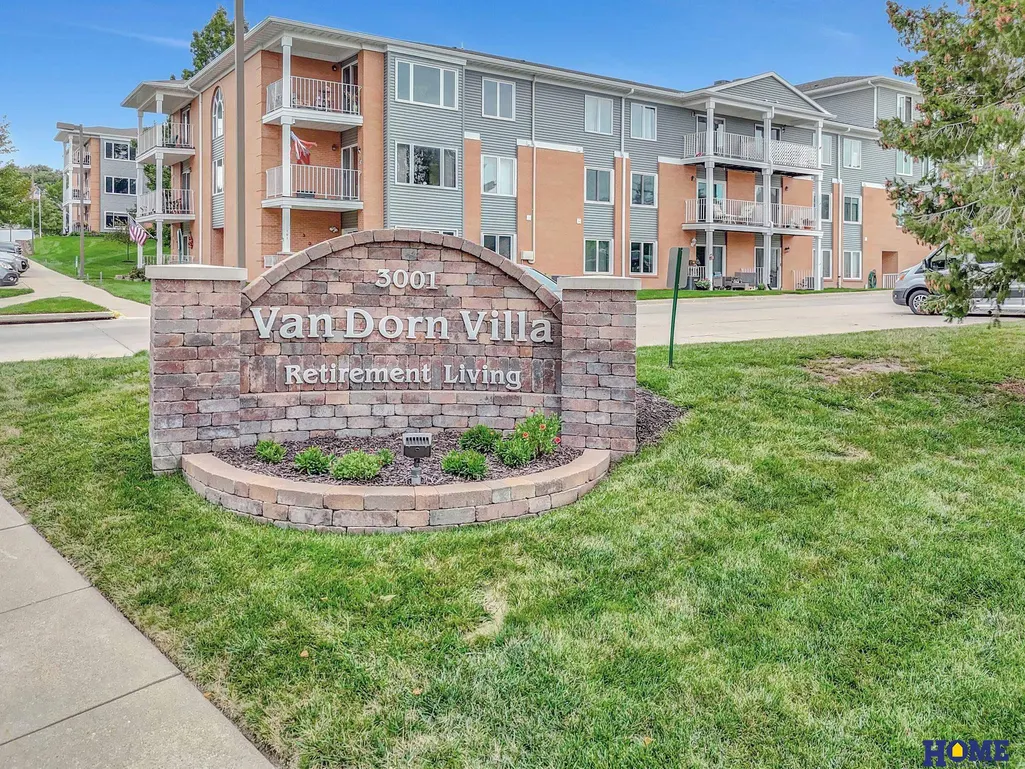
Address
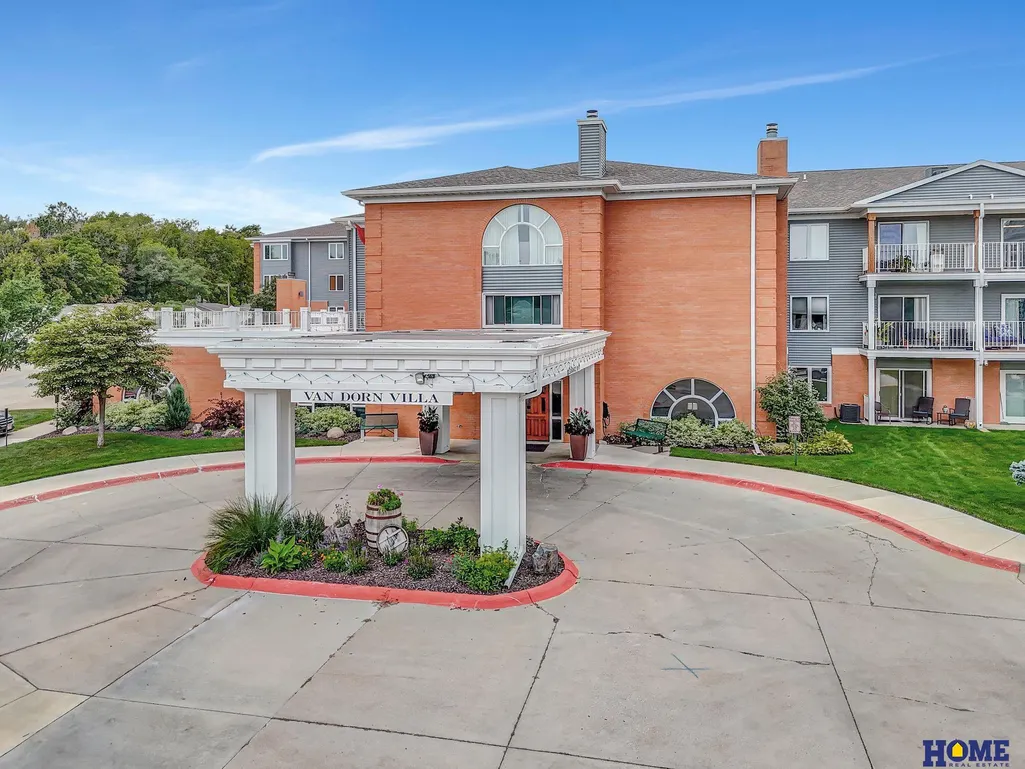
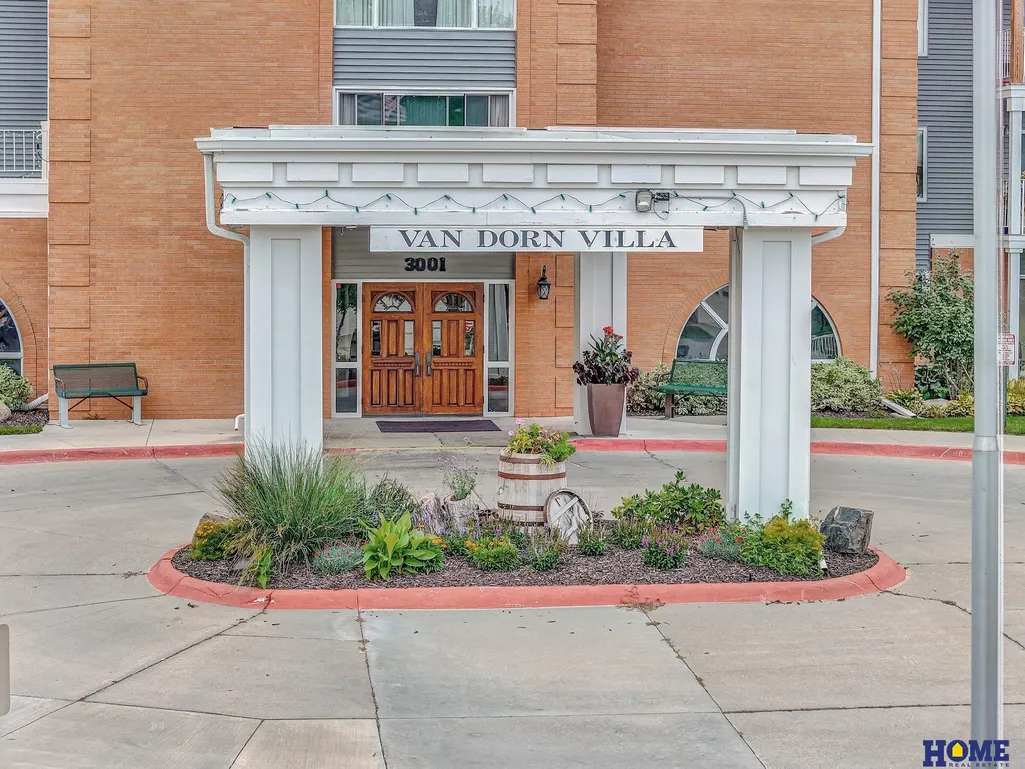
3001 S 51st Street Court 4407, Lincoln, NE
Price
$ 209,000
Property Attributes
- ID#22625239
- TypeCondos
- Listing Status PENDING
- CountyLancaster
- CityLincoln
- AreaLancaster
- NeighborhoodVan Dorn Villa Condominium
- Zip68506
- StyleUncategorized, Traditional
- Year Built1989
- Taxes$ 1354
- Price$ 209,000
- Bedrooms2
- Full Bathrooms2
- Half Bathrooms0
- Sqr Footage1205
Data Source:
Great Plains Regional MLS
Property Description
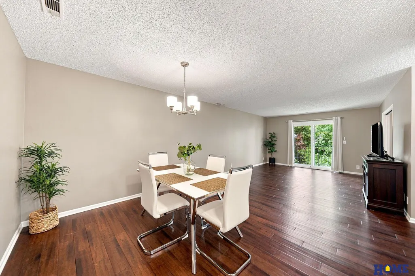
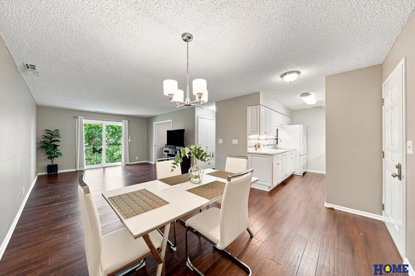
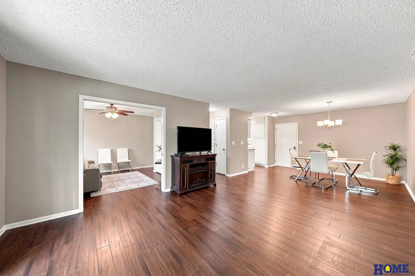
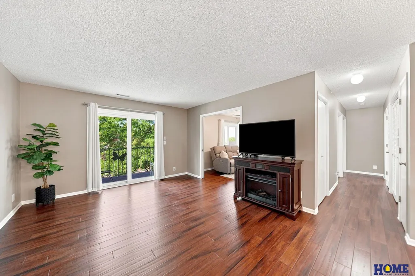
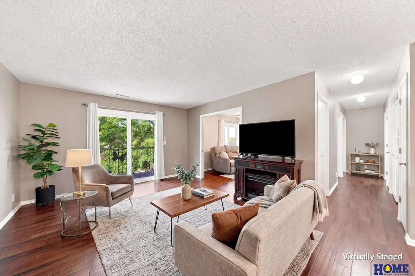
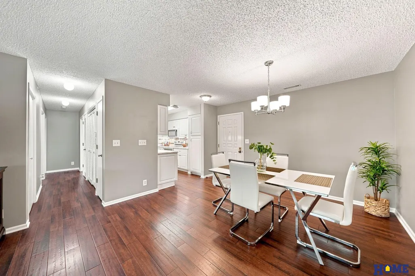
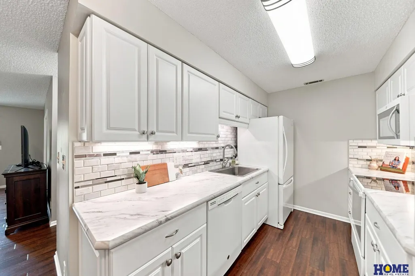
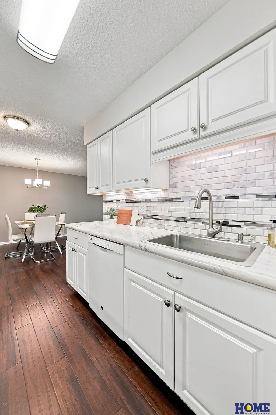
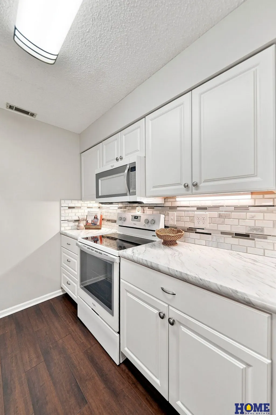
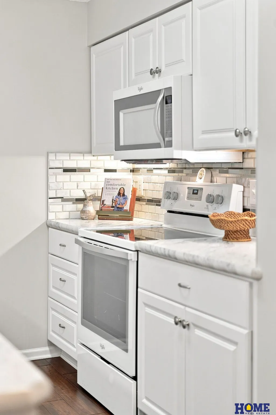
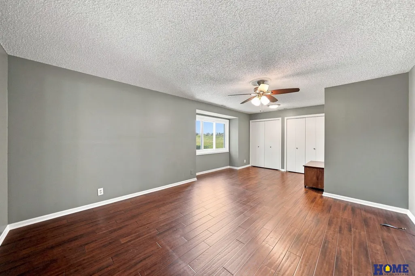
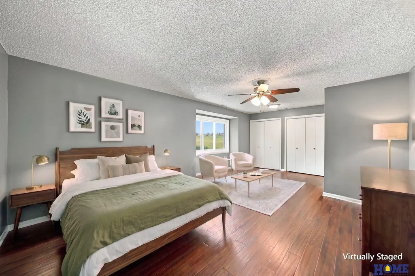
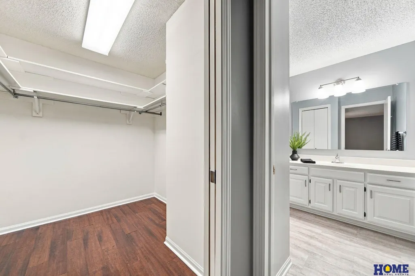
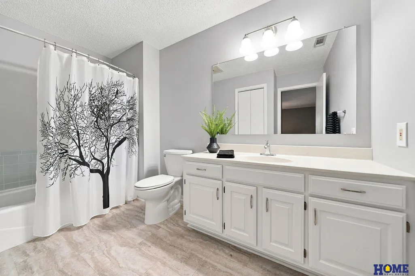
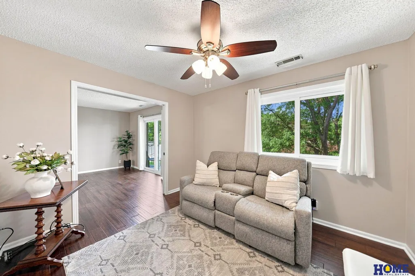
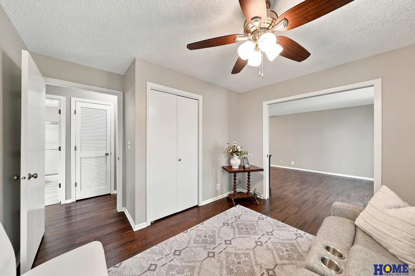
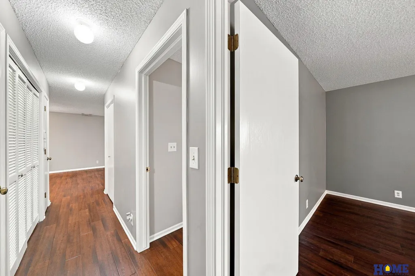
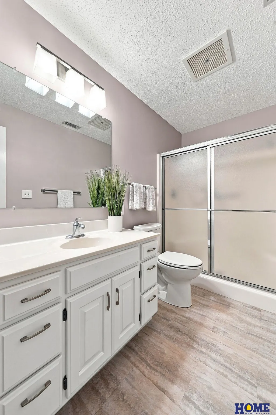
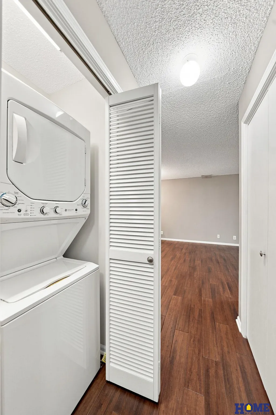
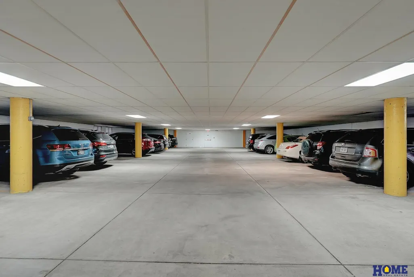
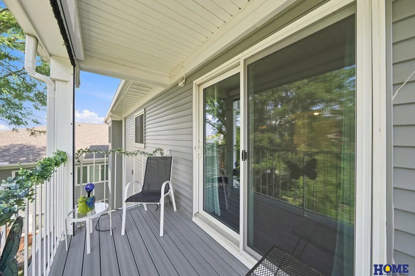
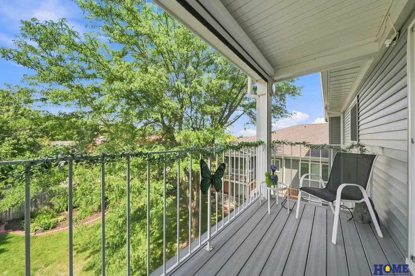
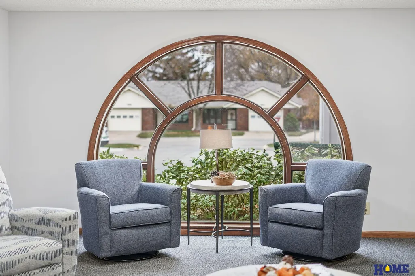
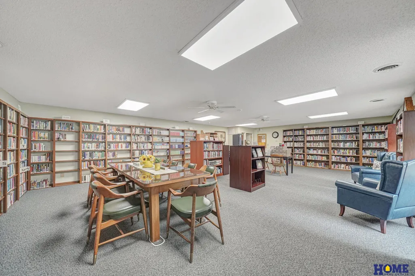
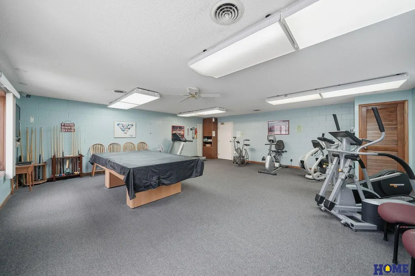
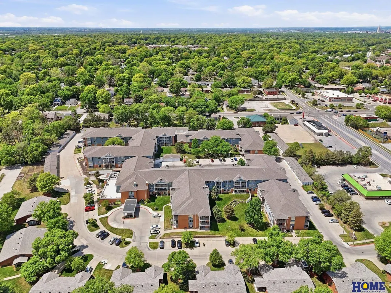
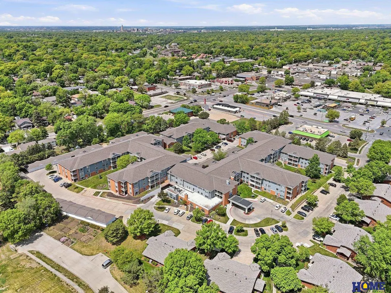
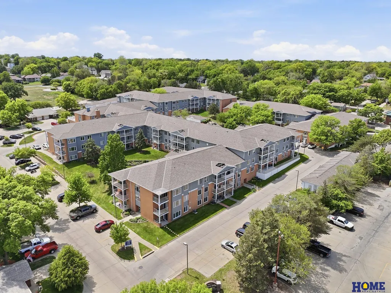
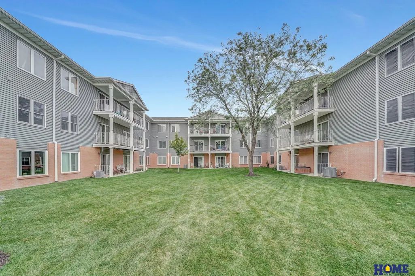
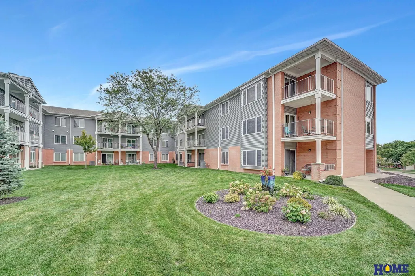
Pristine, move-in ready 2-bedroom, 2-bath condo in Van Dorn Villa! This beautifully updated home offers a modern flair with white painted woodwork throughout, engineered wood floors and triple-pane windows. The custom kitchen features abundant countertop and storage space, under-cabinet lighting and an informal dining area perfect for everyday living and entertaining. Offering 1,205 sq. ft., this modern condo has a spacious 21' x 13' primary bedroom that includes a sitting area with large windows, an ensuite bath and generous walk-in closet. Enjoy the convenience of in-unit laundry, abundant storage and a covered deck that feels like your own private treehouse, complete with Trex decking and a motorized screen. An ideally located underground parking stall adds even more convenience. Schedule your showing today and come see what this sought-after 55+ community has to offer!
| Elementary School | Middle School | High School |
|---|---|---|
| Cavett Elementary School | Pound Middle School | Lincoln Southeast High School |
| Price History | |
|---|---|
| 9/2/2026 | Listed $209,000 |
General Features
| Sewer | Public Sewer |
|---|---|
| Heating | Natural Gas |
| Cooling | Central Air |
| Utilities | Electricity Available |
| Roof | Other |
| Appliances | Range |
| HOA Fee | 445 |
| Garage Spaces | 1 |
| Association Fee Includes | Exterior Maintenance |
| Patio/Porch Features | Covered Deck |
| Architectural Style | Uncategorized |
| Construction Materials | Vinyl Siding |
| Year Built | 1989 |
| Unit Number | 4407 |
| Property Subtype | Condominium |
| Tax Year | 2025 |
| Ownership | Condominium |
| Assoc Fee Paid Per | Monthly |
| County | Lancaster |
| New Construction | false |
| Property Type | Residential |
| HOA | true |
| Attached Garage | false |
| Subdivision Name | Van Dorn Villa Condominium |
| Garage Y/N | true |
| Status | PENDING |
| Directions | From 48th & Van Dorn, head east on Van Dorn St., turn south onto So. 51st St Ct., which leads directly into Van Dorn Villa. |
| ModificationTimestamp | 2026-09-10T20:05:34.900Z |
| High School | Lincoln Southeast |
| City | Lincoln |
| Association Name | Van Dorn Villa Condominiums |
| Senior Community Y/N | true |
| High School District | Lincoln Public Schools |
| MLS Area | Lancaster |
| Lot Size Units | Square Feet |
| Carport Y/N | false |
| Elementary School | Cavett |
| Tax Annual Amount | 1354 |
| Middle/Junior High School | Pound |
| Property Condition | Not New and NOT a Model |
| Building Area Units | Square Feet |
| Primary Bedroom Level | Main Floor |
| Living Area Units | Square Feet |
| Standard Status | Pending |
| Occupancy Type | Vacant |
| Middle/Junior School District | Lincoln Public Schools |
| Elementary School District | Lincoln Public Schools |
| Legal Description | Van Dorn Villa Condominium, Amended, Unit #4407 (0.6473% interest) & parking spare G-25 |
Interior Features
| Interior Amenities | Zero Step Entry |
|---|---|
| Flooring | Wood |
| Kitchen Level | Main Floor |
| Basement (Y/N) | false |
| Air Conditioning Y/N | true |
| Heating Y/N | true |
| Fireplace Y/N | false |
| Above Grade Finished Area | 1205 |
| 3/4 Baths | 2 |
| Total Bedrooms | 2 |
| Living Room Level | Main Floor |
| Main Level Bathrooms | 2 |
| Below Grade Finished Area Unit Type | Square Feet |
| LivingAreaSource | Assessor |
| Above Grade Finished Area Unit Type | Square Feet |
| Kitchen Features | Wood Floor |
| Total Baths | 2 |
| Primary Bathroom Features | 3/4 |
| Living Room Features | Wood Floor |
| Bedroom 2 Features | Wood Floor |
| Kitchen Area | 79.18 |
| Kitchen Length | 10.7 |
| Kitchen Width | 7.4 |
| Primary on Main | 139.08 |
| Second Bedroom Length | 11.4 |
| Second Bedroom Width | 12.2 |
| Living Room Area | 203.2 |
| Living Room Length | 16 |
| Living Room Width | 12.7 |
| Primary Bedroom Area | 274.3 |
| Primary Bedroom Features | Wood Floor |
| Primary Bedroom Length | 21.1 |
| Primary Bedroom Width | 13 |
| Second Bedroom Level | Main Floor |
Exterior Features
| Fencing | None |
|---|---|
| Lot Features | City Lot |
| Water Source | Public |
| Total Parking | 1 |
| Foundation Details | None |
| Building Area Total | 1205 |
| Lot Dimensions | 00 x 00 |
| Lot Size Source | Other |
| Covered Spaces | 1 |
| Door Features | Sliding Doors |
Amenities
- Foreclosure
- Views
- Short Sale
- New Construction
- Adult 55+
- Lease To Own
- No HOA Fees
- Furnished
- Pets
- Primary On Main
- Air Conditioning
- Seller Finance
- Green
- Fixer Upper
- Horse
- Golf
- Fireplace
- Deck
- Garage
- Basement
- Pool
Property vs Condos Average in 68506
Price
Taxes
Year Built
 This data is from various Participants of the Great Plains REALTORS® Multiple Listing Service Inc Internet Data Exchange; is for consumers personal, non-commercial use and may not be used for any purpose other than to identify prospective properties consumers may be interested in purchasing; the listing broker is listed on each listing; the information is deemed reliable but not guaranteed, and is copyrighted ©2026 Great Plains REALTORS® Multiple Listing Service, Inc. Information is
