















Address
3001 S 51st Street Court 537, Lincoln, NE
Price
$ 108,500
Property Attributes
- ID#22622957
- TypeCondos
- Listing Status ACTIVE
- CountyLancaster
- CityLincoln
- AreaLancaster
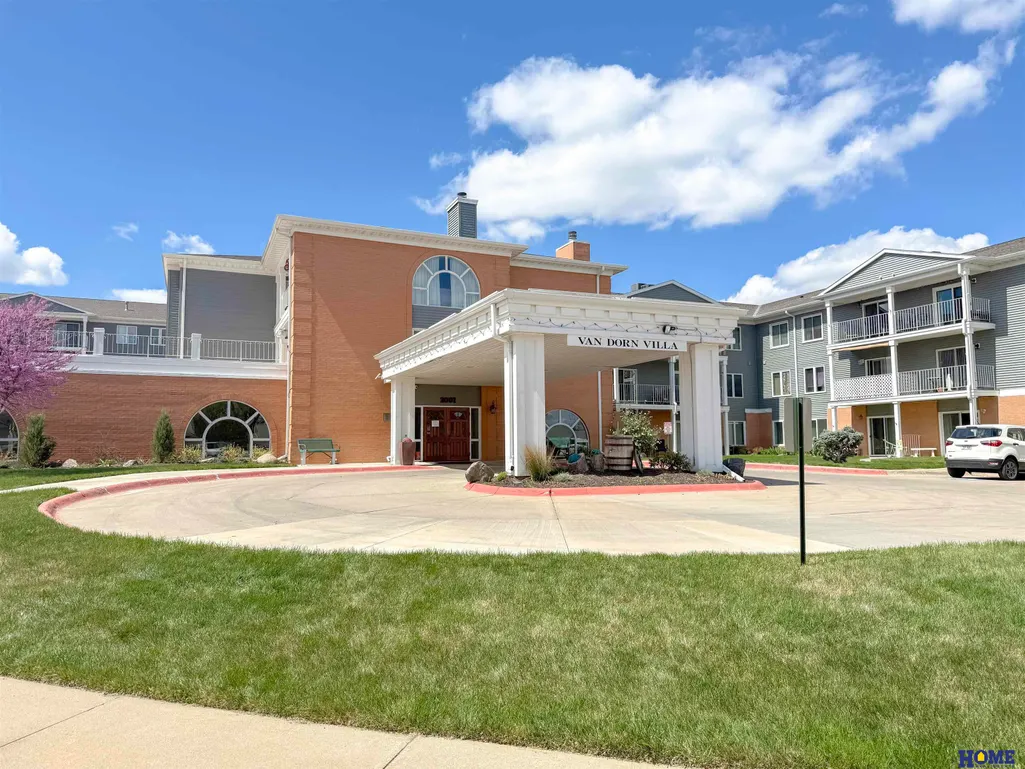
- NeighborhoodVan Dorn Villa Condominium
- Zip68506
- StyleTraditional
- Year Built1986
- Taxes$ 1152
- Price$ 108,500
- Bedrooms1
- Full Bathrooms1
- Half Bathrooms0
- Sqr Footage612
- Lot Size6.5 Acres
Data Source:
Great Plains Regional MLS
Property Description
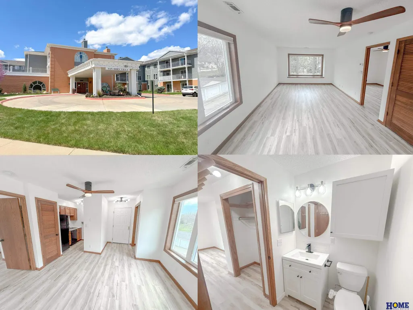
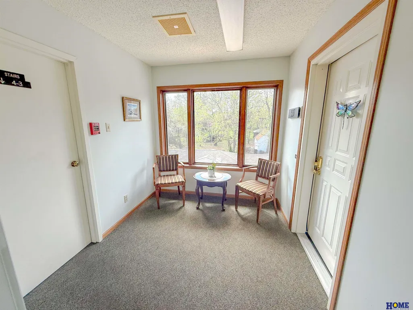
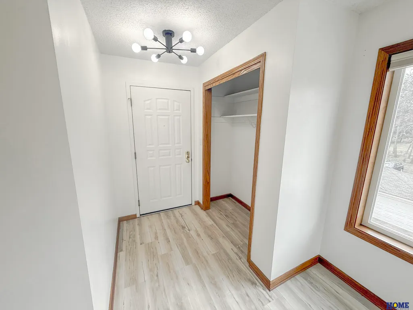
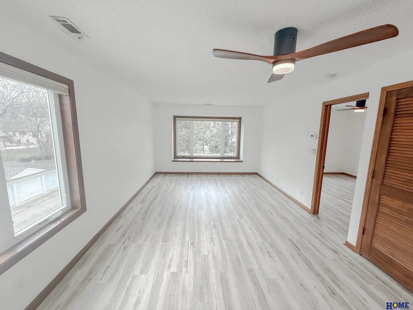
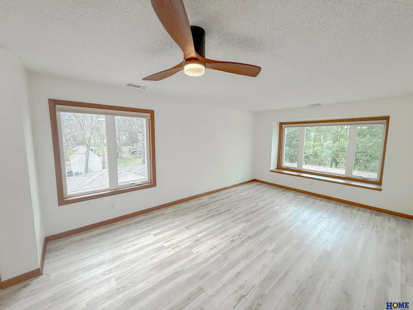
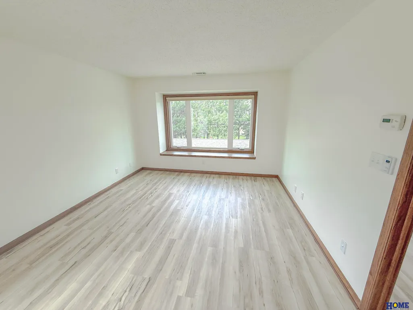
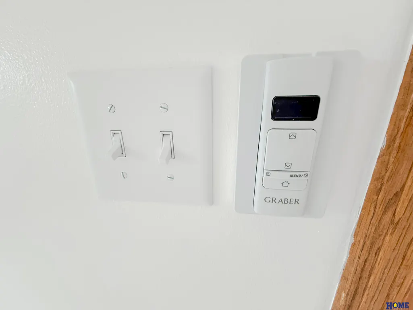
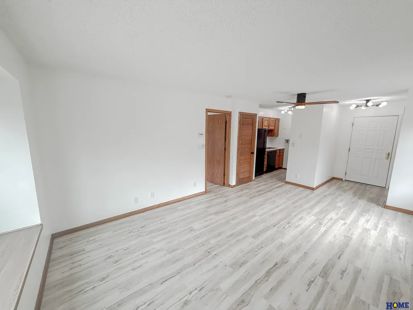
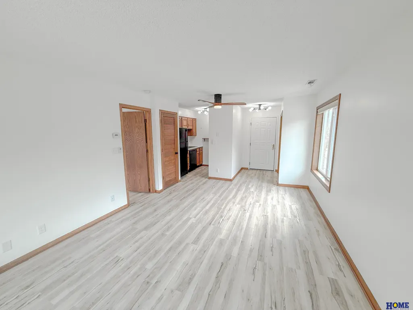
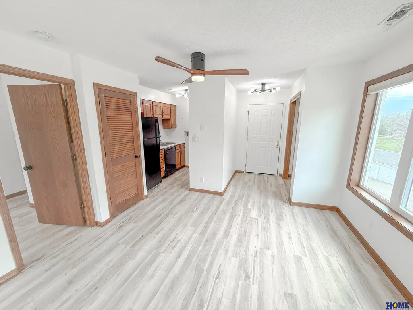
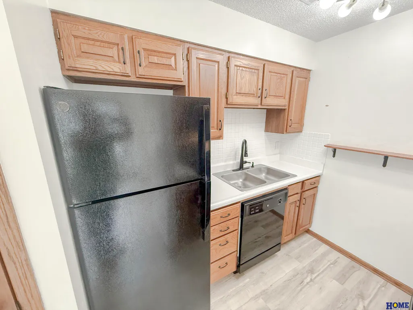
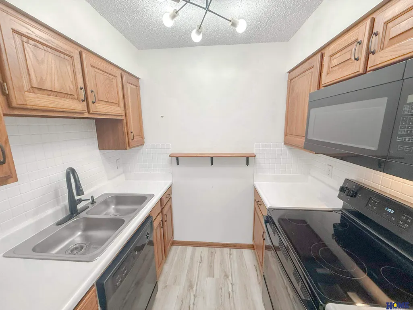
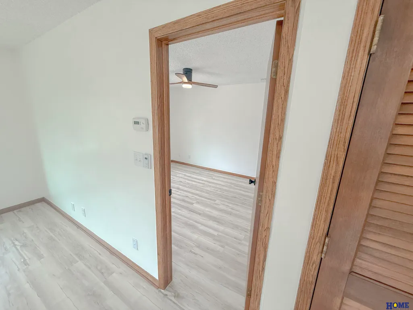
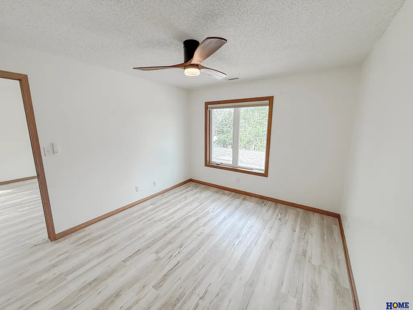
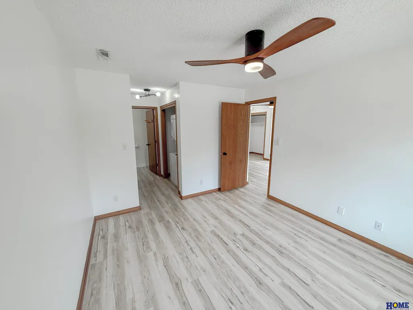
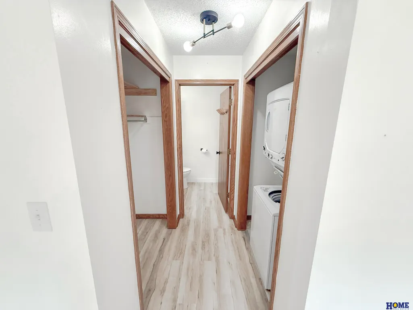
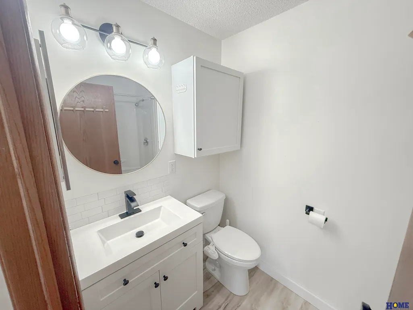
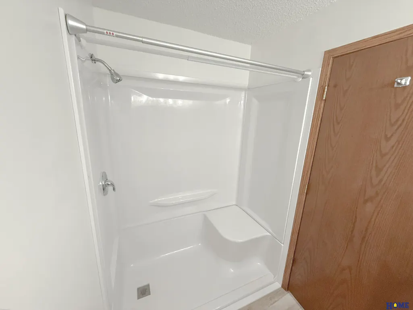
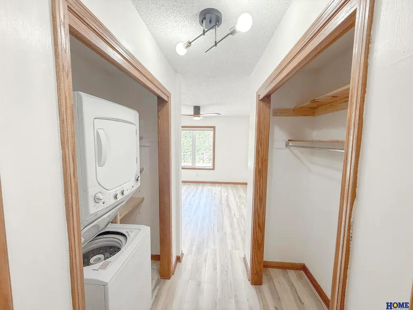
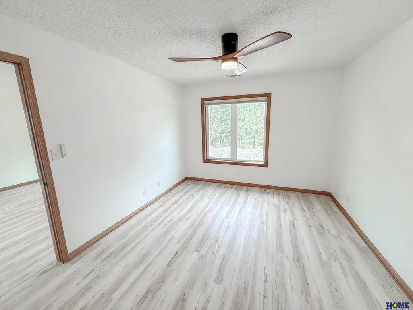
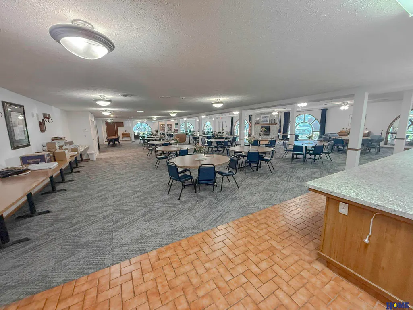
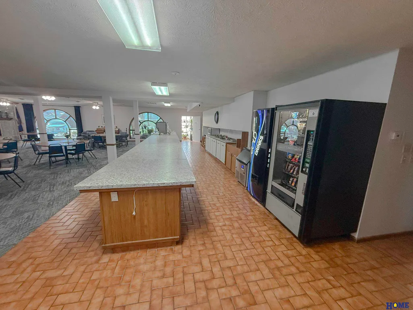
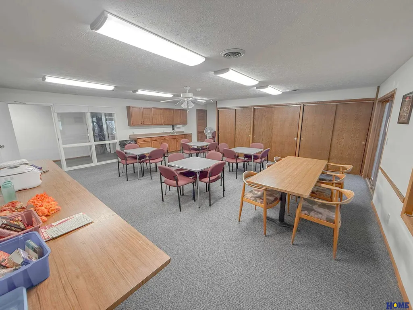
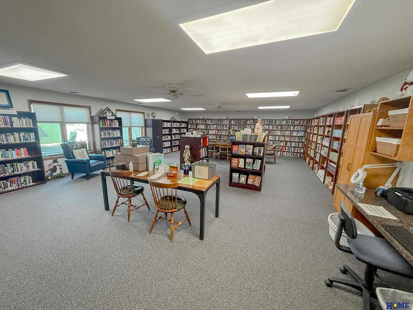
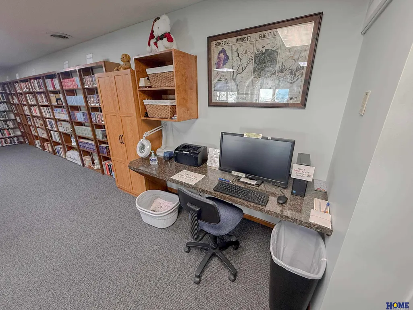
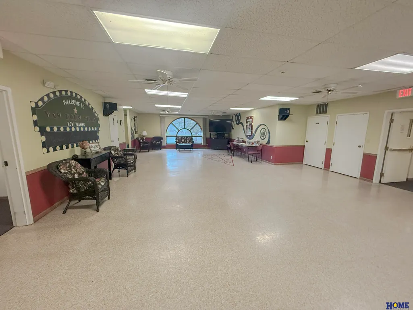
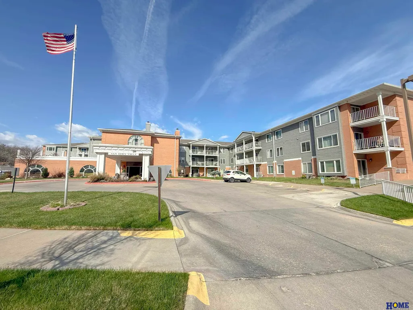
Welcome to maintenance-free living in the heart of Van Dorn Villa! This beautifully updated 3rd-level corner unit offers 612 sq ft of thoughtfully designed space, with new luxury vinyl plank flooring throughout. Enjoy the convenience of elevator access, a reserved parking space close to the unit, and a peaceful sitting area just outside your front door. Inside, you'll find a spacious primary bedroom with ample closet space and a newer ceiling fan. The updated bathroom, large entryway with closet, and in-unit washer & dryer (included) make everyday living easy. The bright living and dining area features 3 NEW triple-pane Pella windows, New automatic blinds throughout, and a ceiling fan, bringing in tons of natural sunlight. The kitchen includes all appliances, making this condo move-in ready. Enjoy extra storage with 3 shelves (4x8) in extra storage room. Van Dorn Villa amenities include a library, game rooms, exercise, dining & movie room—plus green space & nearby parks & shopping!
| Elementary School | Middle School | High School |
|---|---|---|
| Calvert Elementary School | Pound Middle School | Lincoln Southeast High School |
| Price History | |
|---|---|
| 8/11/2026 | Listed $108,500 |
General Features
| Sewer | Public Sewer |
|---|---|
| Heating | Natural Gas |
| Cooling | Central Air |
| Utilities | Cable Available |
| Appliances | Range |
| HOA Fee | 440 |
| Association Fee Includes | Exterior Maintenance |
| Architectural Style | Traditional |
| Security Features | Security System |
| Year Built | 1986 |
| Levels | Other |
| Unit Number | 537 |
| Property Subtype | Condominium |
| Tax Year | 2025 |
| Ownership | Condominium |
| Accessibility | Exterior Accessible |
| Assoc Fee Paid Per | Monthly |
| County | Lancaster |
| New Construction | false |
| Property Type | Residential |
| HOA | true |
| Attached Garage | false |
| Subdivision Name | Van Dorn Villa Condominium |
| Garage Y/N | false |
| Status | ACTIVE |
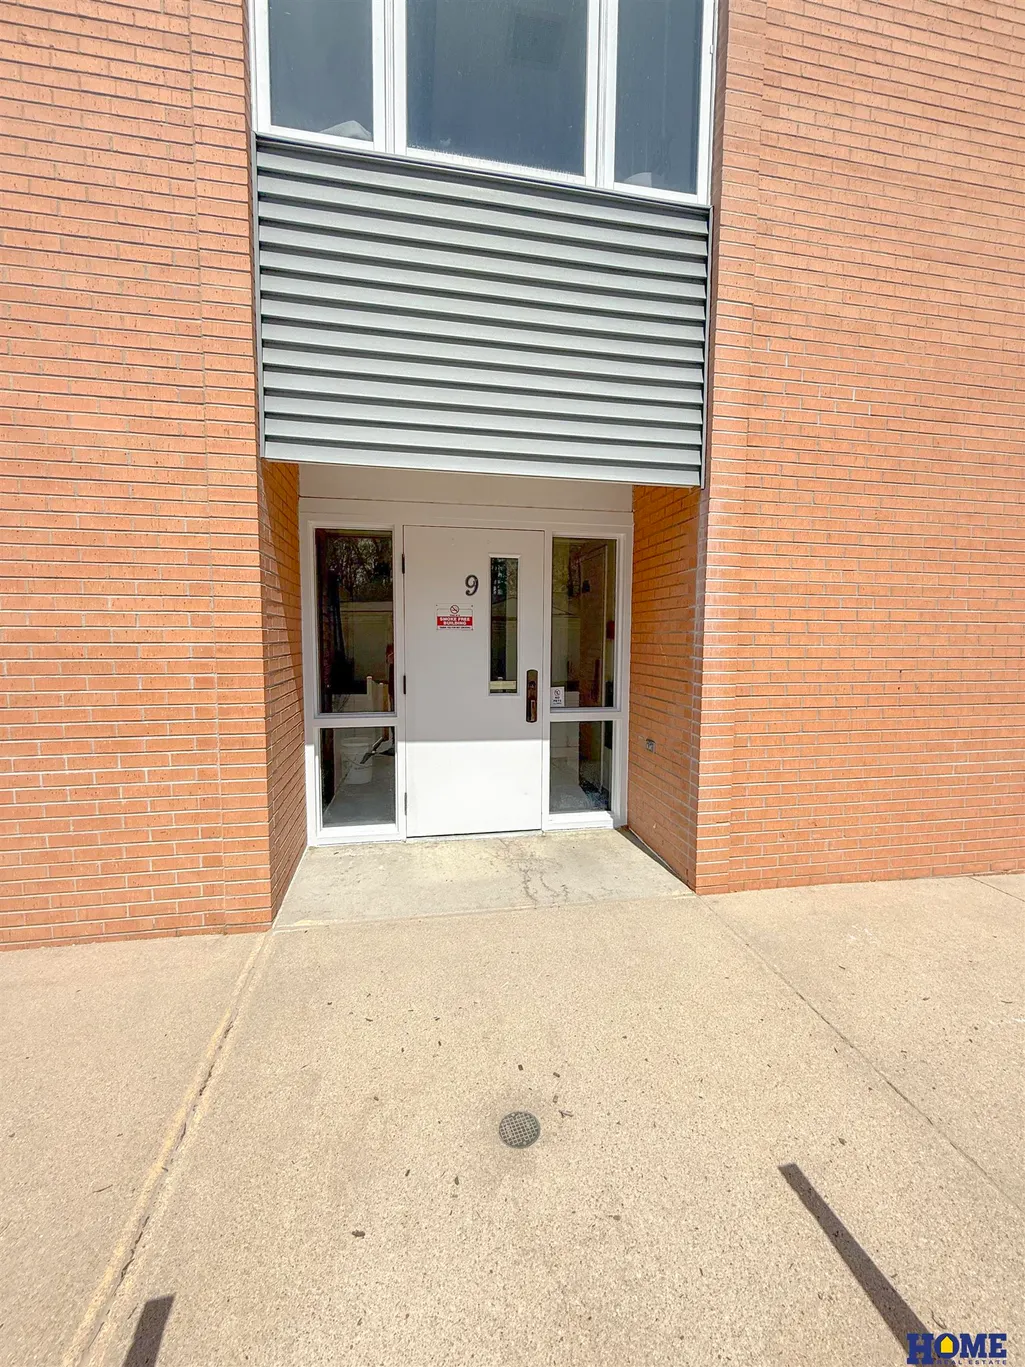
| Directions | From S. 48th & Van Dorn St, go East on Van Dorn St, then South on S. 51st St Court. The Condo is located just above door #9. |
| ModificationTimestamp | 2026-08-16T06:02:56.900Z |
| High School | Lincoln Southeast |
| City | Lincoln |
| Association Name | Van Dorn Villa Condominium |
| Senior Community Y/N | true |
| High School District | Lincoln Public Schools |
| MLS Area | Lancaster |
| Lot Size Units | Square Feet |
| Carport Y/N | false |
| Elementary School | Calvert |
| Tax Annual Amount | 1152.6 |
| Middle/Junior High School | Pound |
| Property Condition | Not New and NOT a Model |
| Building Area Units | Square Feet |
| Primary Bedroom Level | Main Floor |
| Living Area Units | Square Feet |
| Standard Status | Active |
| Occupancy Type | Vacant |
| Middle/Junior School District | Lincoln Public Schools |
| Elementary School District | Lincoln Public Schools |
| Legal Description | VAN DORN VILLA CONDOMINIUM, AMENDED, UNIT #537 (0.3287% INTEREST) |
Interior Features
| Interior Amenities | Exercise Room |
|---|---|
| Flooring | Luxury Vinyl |
| Kitchen Level | Main Floor |
| Basement (Y/N) | false |
| Air Conditioning Y/N | true |
| Heating Y/N | true |
| Window Features | Window Covering |
| Fireplace Y/N | false |
| Above Grade Finished Area | 612 |
| 3/4 Baths | 1 |
| Laundry Features | Luxury Vinyl Plank |
| Total Bedrooms | 1 |
| Living Room Level | Main Floor |
| Main Level Bathrooms | 1 |
| Below Grade Finished Area Unit Type | Square Feet |
| LivingAreaSource | Assessor |
| Above Grade Finished Area Unit Type | Square Feet |
| Kitchen Features | Luxury Vinyl Plank |
| Total Baths | 1 |
| Primary Bathroom Features | 3/4 |
| Living Room Features | Window Covering |
| Kitchen Area | 56 |
| Kitchen Length | 8 |
| Kitchen Width | 7 |
| Living Room Area | 132 |
| Living Room Length | 12 |
| Living Room Width | 11 |
| Primary Bedroom Area | 143 |
| Primary Bedroom Features | Window Covering |
| Primary Bedroom Length | 13 |
| Primary Bedroom Width | 11 |
Exterior Features
| Fencing | None |
|---|---|
| Lot Features | Over 5 up to 10 Acres |
| Water Source | Public |
| Foundation Details | Concrete Perimeter |
| Building Area Total | 612 |
| Lot Size Acres | 6.5 |
| Lot Size Source | GIS Calculated |
Amenities
- Foreclosure
- Views
- Short Sale
- New Construction
- Adult 55+
- Lease To Own
- No HOA Fees
- Furnished
- Pets
- Primary On Main
- Air Conditioning
- Seller Finance
- Green
- Fixer Upper
- Horse
- Golf
- Fireplace
- Deck
- Garage
- Basement
- Pool
Property vs Condos Average in 68506
Price
Taxes
Year Built
 This data is from various Participants of the Great Plains REALTORS® Multiple Listing Service Inc Internet Data Exchange; is for consumers personal, non-commercial use and may not be used for any purpose other than to identify prospective properties consumers may be interested in purchasing; the listing broker is listed on each listing; the information is deemed reliable but not guaranteed, and is copyrighted ©2026 Great Plains REALTORS® Multiple Listing Service, Inc. Information is
