












Address
3200 Farnam Court 3707, Omaha, NE
Price
$ 359,900
Property Attributes
- ID#22625228
- TypeCondos
- Listing Status ACTIVE
- CountyDouglas
- CityOmaha
- AreaDouglas
- NeighborhoodMidtown Crossing
- Zip68131
- StyleOther
- Year Built2010
- Taxes$ 4554
- Price$ 359,900
- Bedrooms2
- Full Bathrooms2
- Half Bathrooms0
- Sqr Footage1142
Data Source:
Great Plains Regional MLS
Property Description
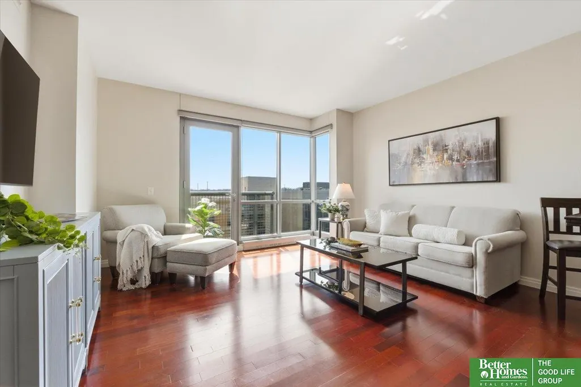
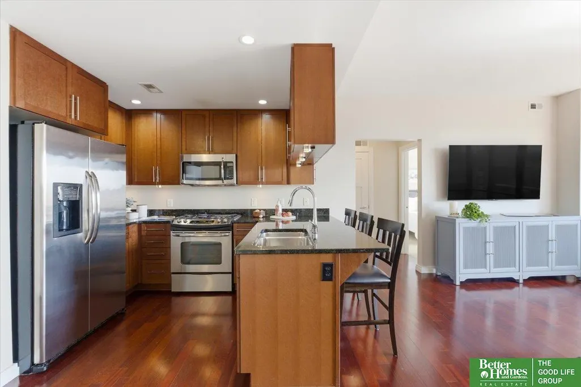
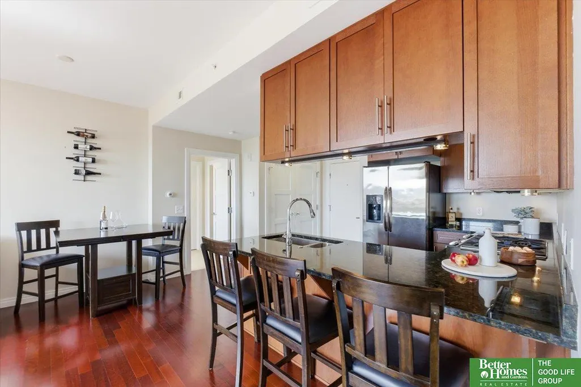
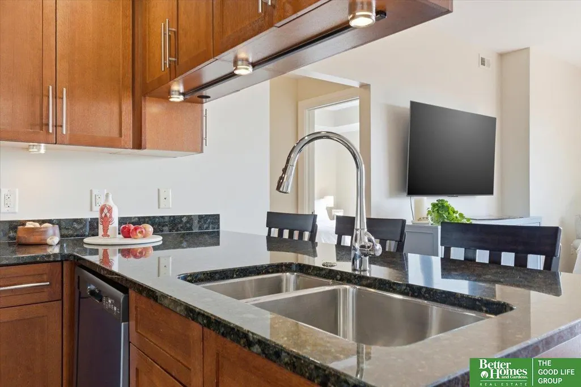
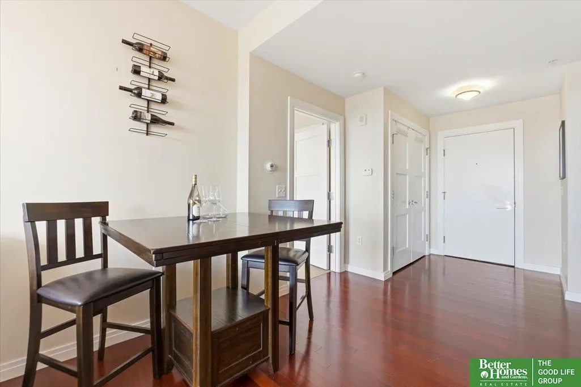
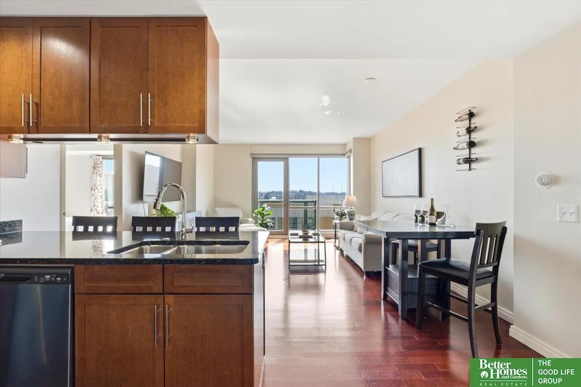
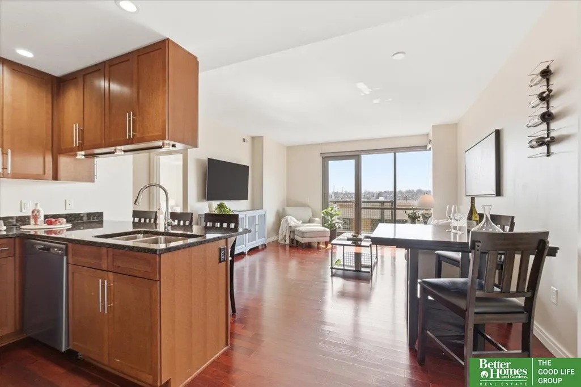
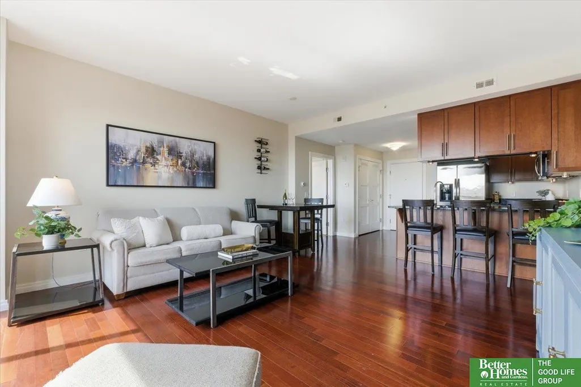
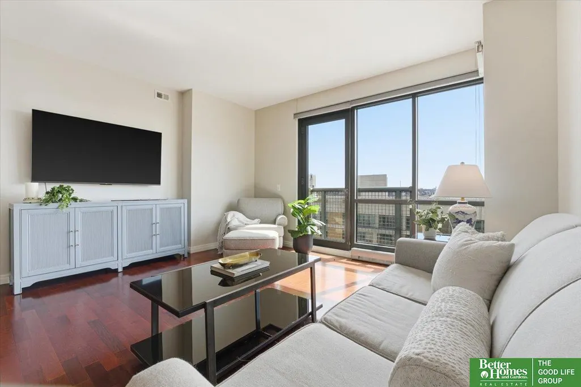
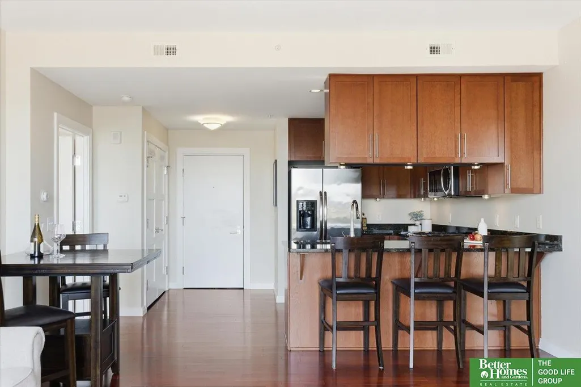
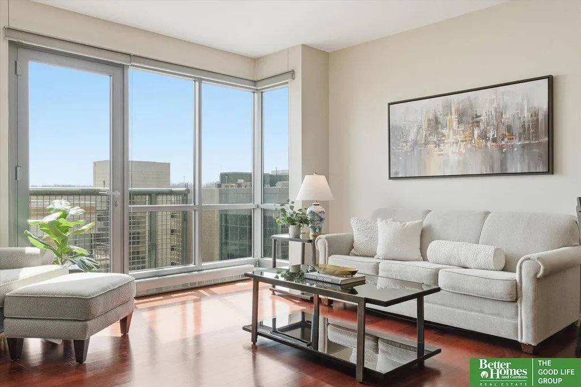
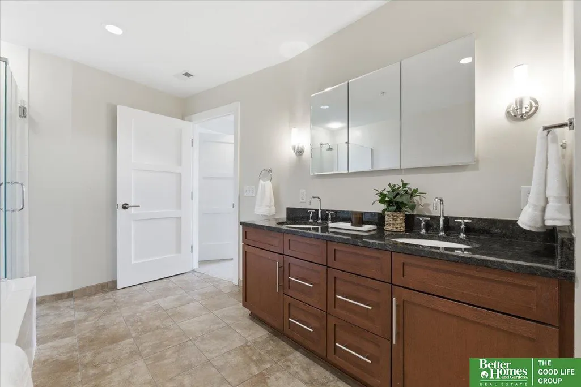
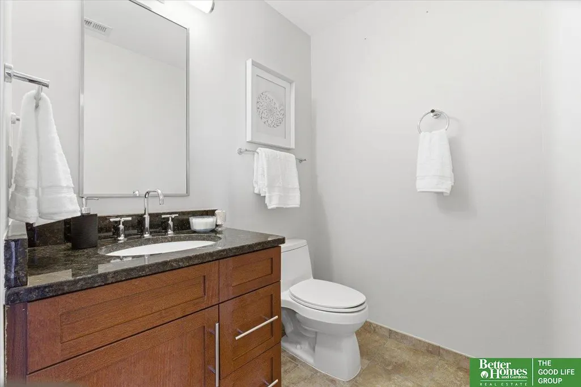
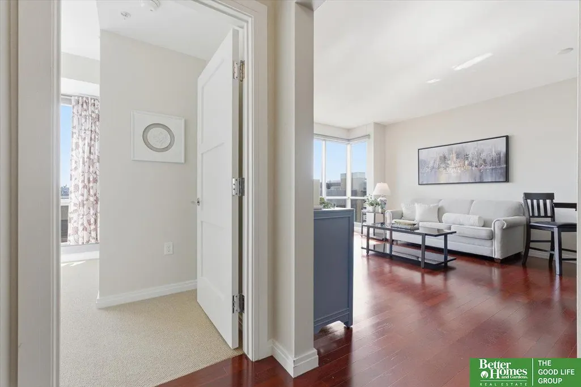
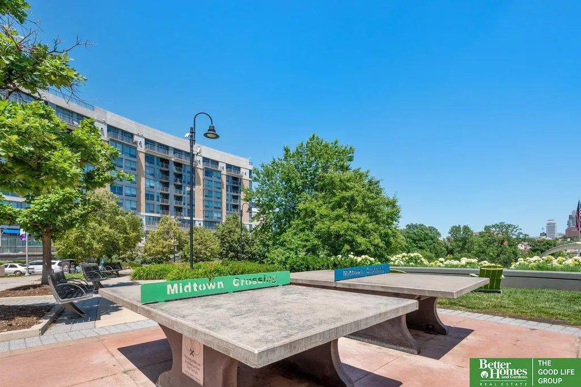
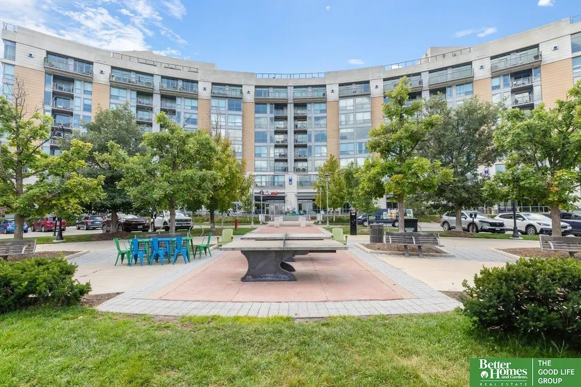
Enjoy effortless living in this bright, south-facing two-bedroom condo, perfectly positioned to capture natural light throughout the day. The kitchen features granite countertops and stainless steel appliances, while engineered wood flooring flows seamlessly throughout the main living space. With concierge service at your fingertips, convenience and comfort come together with ease. Condo includes a heated underground parking stall and an on-site storage unit. Step outside to a vibrant mix of restaurants, entertainment, and a brand-new fitness center, or unwind at Turner Park, which serves as a true extension of your living space with concerts, farmers markets, and seasonal events throughout the year. Blending comfort, convenience, and a premier location, this condo offers a seamless lifestyle in the heart of it all.
| Elementary School | Middle School | High School |
|---|---|---|
| Liberty Elementary School | Lewis and Clark Middle School | Central High School |
| Price History | |
|---|---|
| 9/2/2026 | Listed $359,900 |
General Features
| Sewer | Public Sewer |
|---|---|
| Heating | Electric |
| Cooling | Central Air |
| Utilities | Cable Available |
| Roof | Composition |
| Appliances | Range |
| HOA Fee | 542.45 |
| Garage Spaces | 1 |
| Association Fee Includes | Exterior Maintenance |
| Architectural Style | Other |
| Security Features | Fire Sprinkler System |
| Construction Materials | Brick/Other |
| Pets Allowed | Yes |
| Year Built | 2010 |
| Levels | Other |
| Unit Number | 3707 |
| Property Subtype | Condominium |
| Tax Year | 2025 |
| Ownership | Fee Simple |
| Assoc Fee Paid Per | Monthly |
| County | Douglas |
| New Construction | false |
| Property Type | Residential |
| HOA | true |
| Attached Garage | true |
| Subdivision Name | Midtown Crossing |
| Garage Y/N | true |
| Full Baths | 1 |
| Status | ACTIVE |
| Directions | Farnam Street to Farnam Ct, enter building 220. |
| ModificationTimestamp | 2026-09-07T06:02:28.200Z |
| High School | Central |
| City | Omaha |
| Association Name | Midtown Crossing |
| Senior Community Y/N | false |
| High School District | Omaha |
| MLS Area | Douglas |
| Lot Size Units | Square Feet |
| Carport Y/N | false |
| Elementary School | Liberty |
| Tax Annual Amount | 4554.7 |
| Middle/Junior High School | Lewis and Clark |
| Property Condition | Not New and NOT a Model |
| Building Area Units | Square Feet |
| Primary Bedroom Level | Main Floor |
| Living Area Units | Square Feet |
| Standard Status | Active |
| Occupancy Type | Owner |
| Middle/Junior School District | Omaha |
| Elementary School District | Omaha |
| Legal Description | MIDTOWN CROSSING BUILDING 220 CONDO LOT 3707 BLOCK 0 1.0417% |
Interior Features
| Interior Amenities | High Ceilings |
|---|---|
| Flooring | Carpet |
| Kitchen Level | Main Floor |
| Basement (Y/N) | false |
| Air Conditioning Y/N | true |
| Heating Y/N | true |
| Window Features | Window Covering |
| Fireplace Y/N | false |
| Above Grade Finished Area | 1142 |
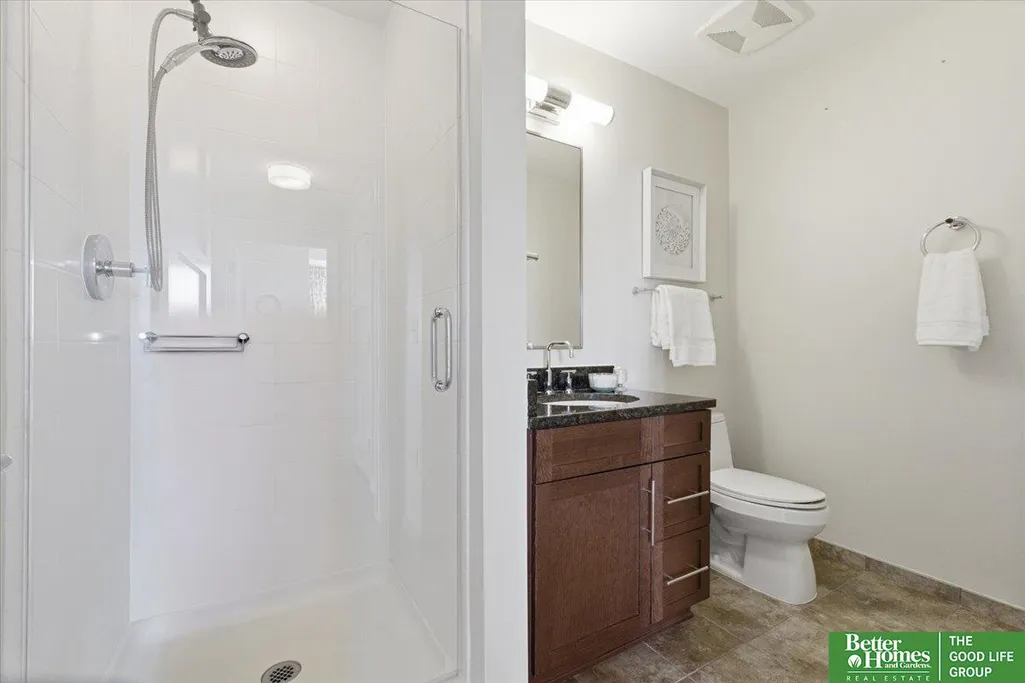
| 3/4 Baths | 1 |
| Total Bedrooms | 2 |
| Living Room Level | Main Floor |
| Main Level Bathrooms | 2 |
| Below Grade Finished Area Unit Type | Square Feet |
| LivingAreaSource | Assessor |
| Above Grade Finished Area Unit Type | Square Feet |
| Kitchen Features | Engineered Wood |
| Total Baths | 2 |
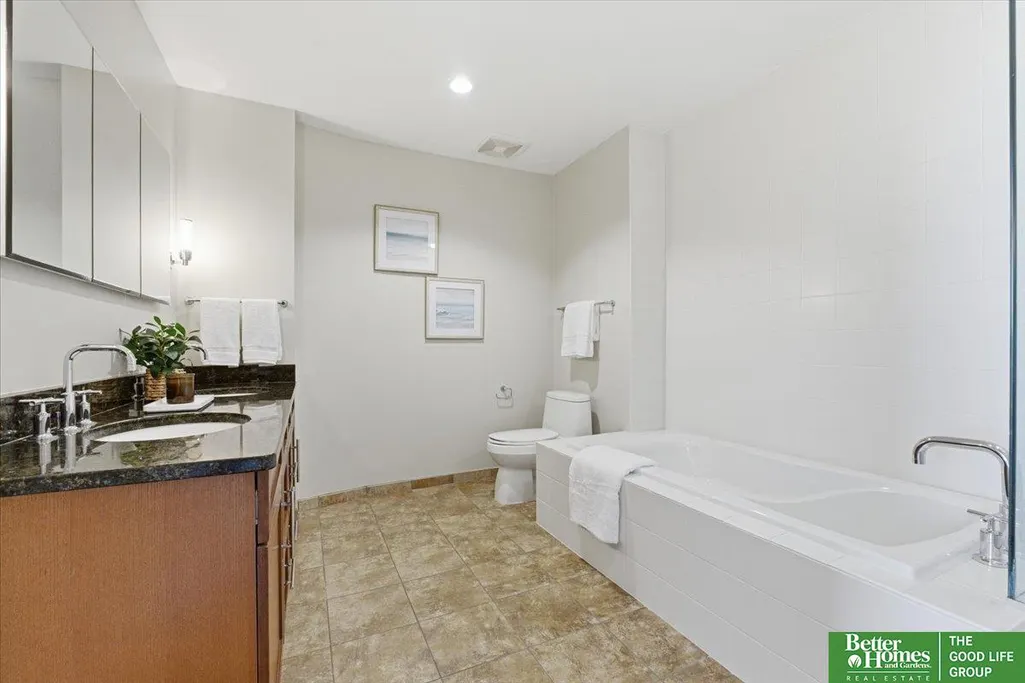
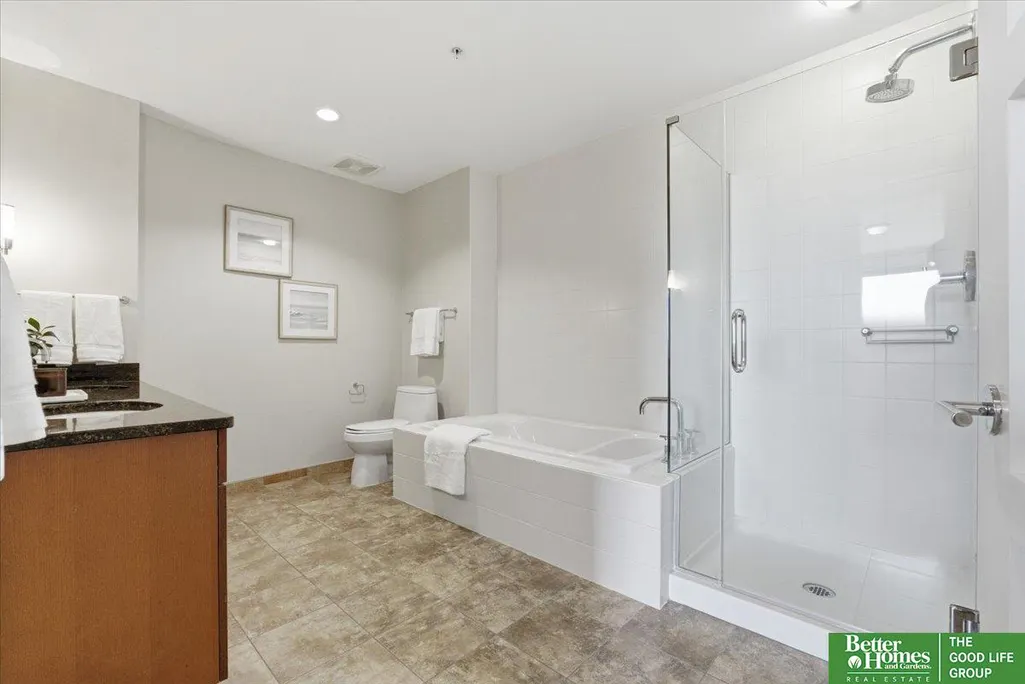
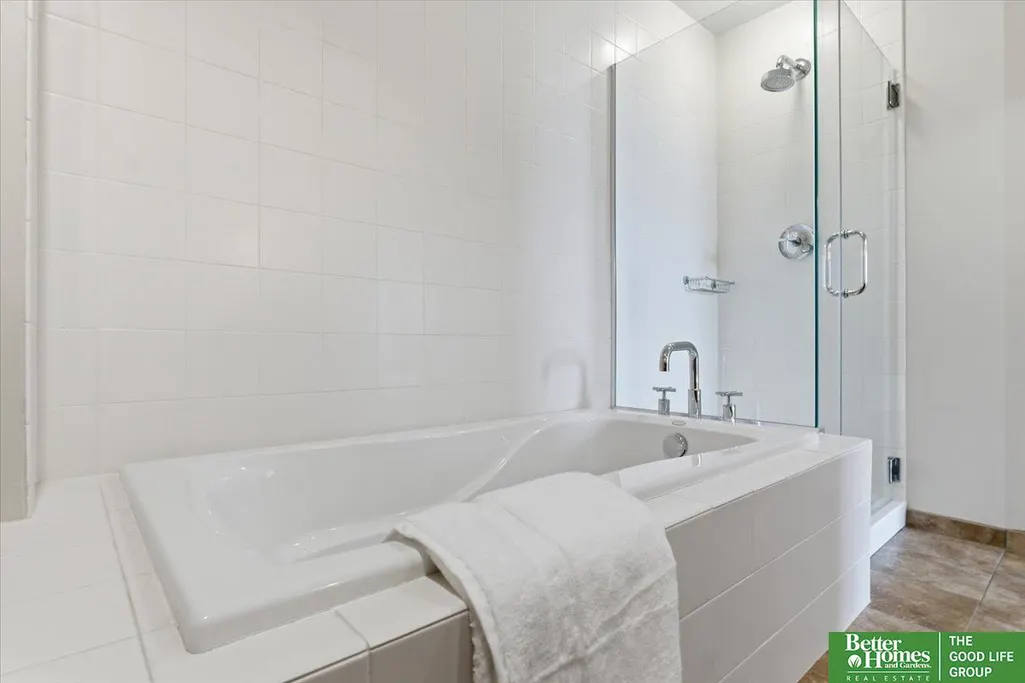
| Primary Bathroom Features | Full |
| Living Room Features | Window Covering |
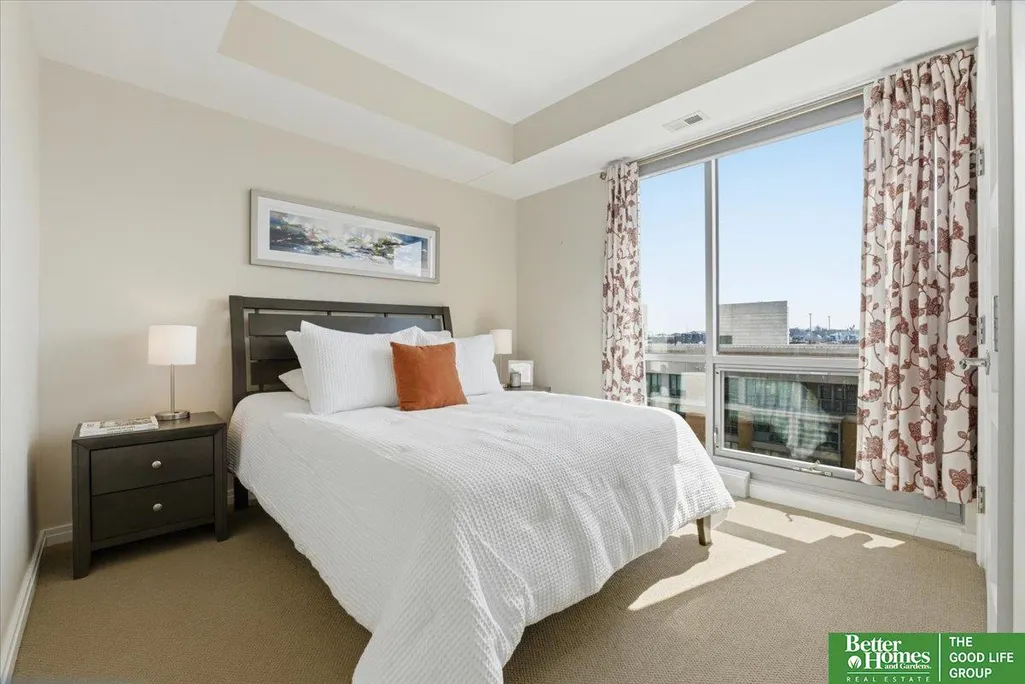
| Bedroom 2 Features | Wall/Wall Carpeting |
| Kitchen Area | 162.4 |
| Kitchen Length | 14.5 |
| Kitchen Width | 11.2 |
| Primary on Main | 114.45 |
| Second Bedroom Length | 10.9 |
| Second Bedroom Width | 10.5 |
| Living Room Area | 238.5 |
| Living Room Length | 15.9 |
| Living Room Width | 15 |
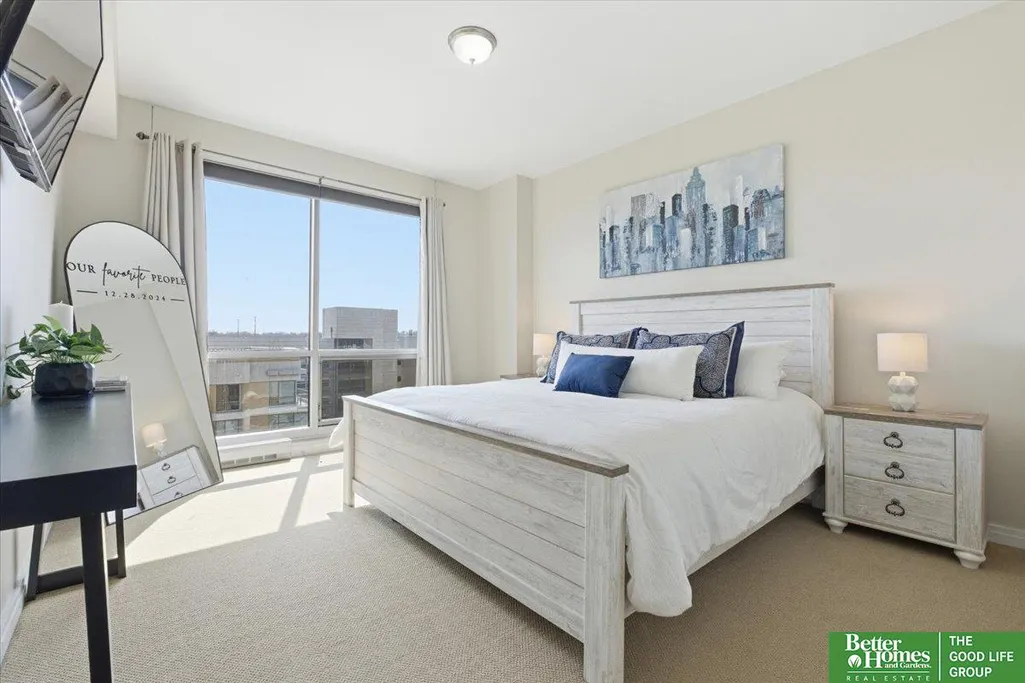
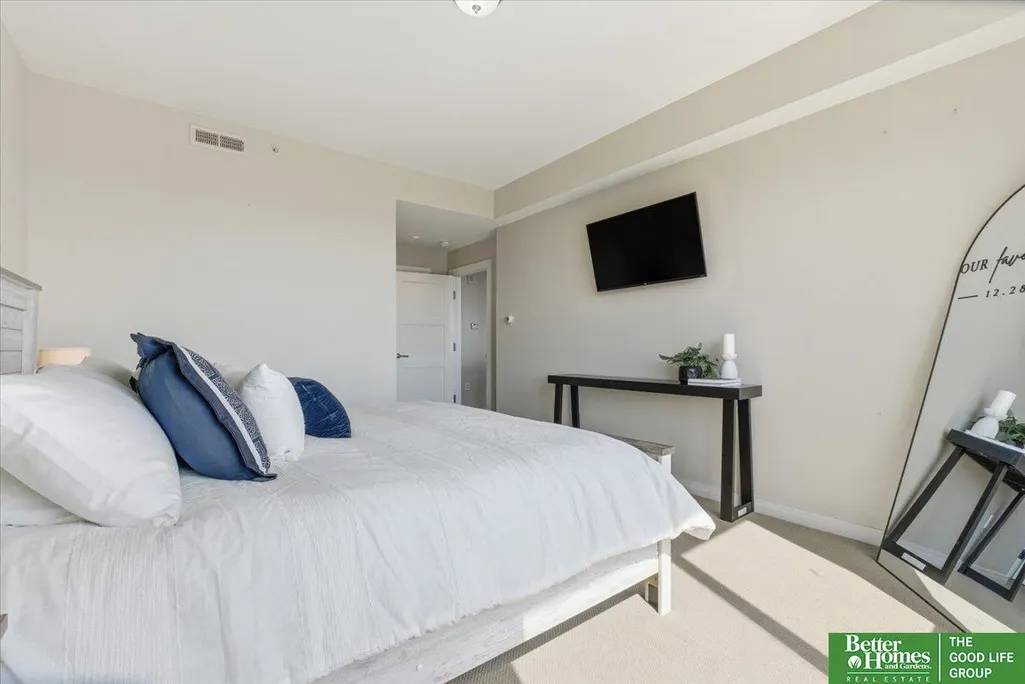
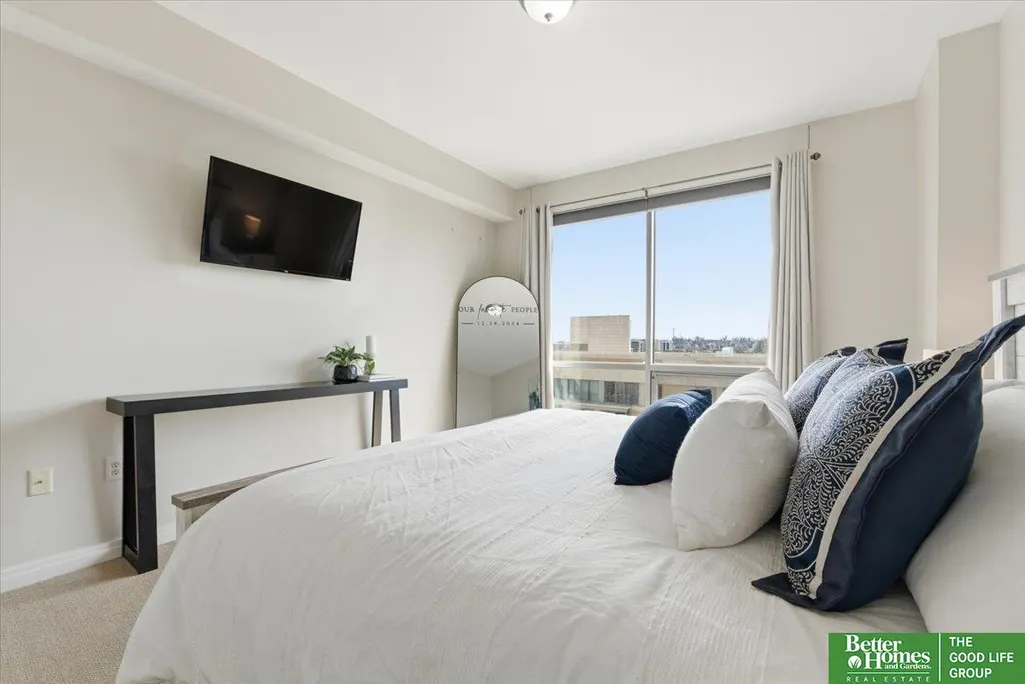
| Primary Bedroom Area | 169.4 |
| Primary Bedroom Features | Wall/Wall Carpeting |
| Primary Bedroom Length | 14 |
| Primary Bedroom Width | 12.1 |
| Second Bedroom Level | Main Floor |
Exterior Features
| Exterior Amenities | None |
|---|---|
| Fencing | None |
| Lot Features | City Lot |
| Water Source | Public |
| Total Parking | 1 |
| Foundation Details | Concrete Perimeter |
| Building Area Total | 1142 |
| Road Surface Type | Paved |
| Lot Size Source | Assessor |
| Covered Spaces | 1 |
Amenities
- Foreclosure
- Views
- Short Sale
- New Construction
- Adult 55+
- Lease To Own
- No HOA Fees
- Furnished
- Pets
- Primary On Main
- Air Conditioning
- Seller Finance
- Green
- Fixer Upper
- Horse
- Golf
- Fireplace
- Deck
- Garage
- Basement
- Pool
Property vs Condos Average in 68131
Price
Taxes
Year Built
 This data is from various Participants of the Great Plains REALTORS® Multiple Listing Service Inc Internet Data Exchange; is for consumers personal, non-commercial use and may not be used for any purpose other than to identify prospective properties consumers may be interested in purchasing; the listing broker is listed on each listing; the information is deemed reliable but not guaranteed, and is copyrighted ©2026 Great Plains REALTORS® Multiple Listing Service, Inc. Information is
